Browse categories
Explore
Fiverr Pro
English
$
USD
Professional Electrical MEP Drafting AutoCAD HVAC Load Calculation
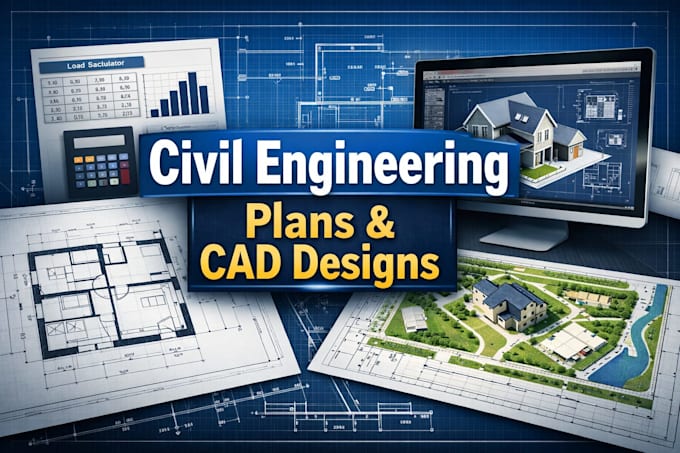
Are you looking for professional civil engineering plans and precise CAD designs for your project? Youre in the right place! I specialize in creating accurate site plans, floor plans, load calculations, and structural drawings tailored to your project needs.
Why choose me?
I can work on residential, commercial, and industrial projects, ensuring your designs meet engineering standards. Whether you need a simple floor plan or a detailed site plan with load calculations, I provide solutions that make your project easier to execute.
Lets turn your ideas into precision-engineered plans. Click Order Now and get started today!


Project scale:
Building
Building type:
Residential
•
Commercial
•
Office & workspace
Material speciality:
Concrete
•
Steel
Please inform the freelancer of any preferences or concerns regarding the use of AI tools in the completion and/or delivery of your order.
What software do you use?
I use AutoCAD, Civil 3D, and other industry-standard software to create accurate plans and calculations.
Can you handle commercial projects?
Yes! I handle residential, commercial, and industrial projects of any size.
What do you need from me to get started?
Project details, dimensions, site location, and any reference drawings you have.