Browse categories
Explore
Fiverr Pro
English
$
USD
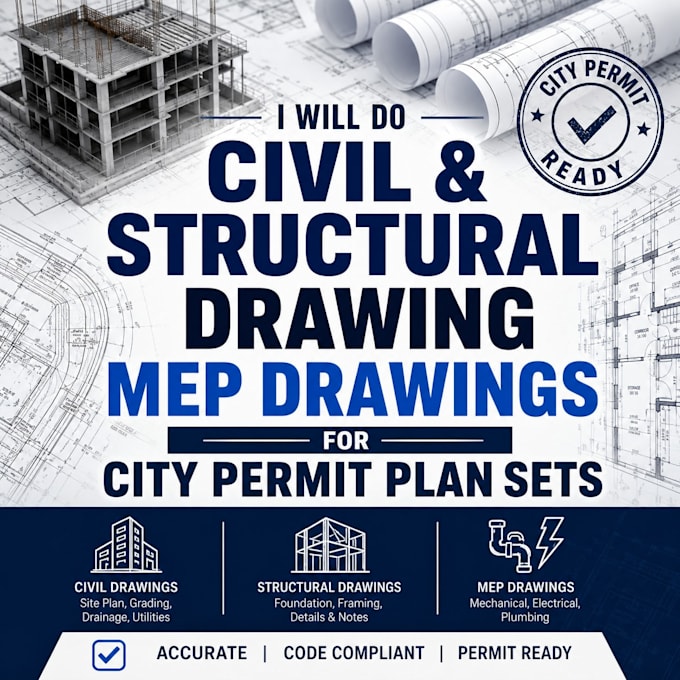
Need accurate civil, structural, and MEP drawings for your building project? Poorly prepared or incomplete plan sets can lead to revisions, delays, extra costs, and frustrating permit submissions.
I provide clear and professionally prepared civil and structural drawings, MEP drawings, construction drawings, and permit plan sets tailored to your project requirements. I focus on accurate drafting, organized documentation, practical layouts, and details that make your plans easier to review and use.
My services can include:
Whether you need plans prepared from sketches, PDFs, existing drawings, or project requirements, ME can help turn your information into a clean, coordinated drawing package.
Message ME before ordering with your project details and requirements, or place your order to get started.

Project scale:
Building
Building type:
Residential
•
Commercial
•
Office & workspace
Material speciality:
Steel
Please inform the freelancer of any preferences or concerns regarding the use of AI tools in the completion and/or delivery of your order.