Browse categories
Explore
Fiverr Pro
English
$
USD

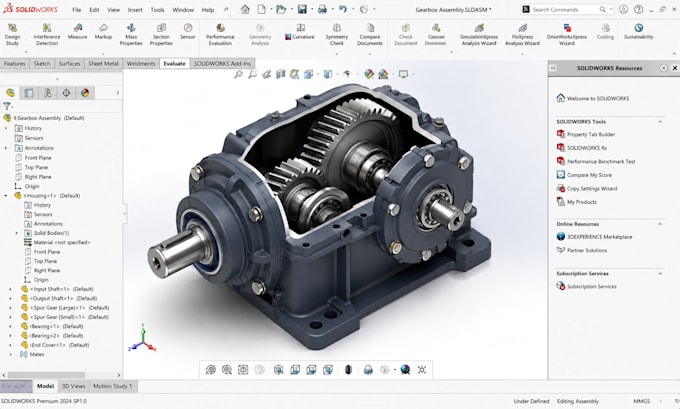
Need a professional 3D CAD model or product prototype for manufacturing? I design accurate, production-ready models using SolidWorks for 3D printing, CNC machining, and product development. Every design follows Design for Manufacturing (DFM) principles and includes high-quality STL, STEP (STP), DXF, and source files.
What I Offer
Field of Expertise
Aerospace, Automotive, Consumer Electronics, IoT, Machinery, Mechanical Parts Medical Appliances Furniture Lighting Sustainable Products Wearables
Materials
Metal Plastic Wood Glass Ceramics Silicone Fabric Leather
Design Software
SolidWorks AutoCAD Fusion 360 CATIA Creo Inventor Blender KeyShot
File Formats
SLDPRT SLDASM SLDDRW STL STEP (STP) DXF DWG PDF OBJ 3MF
Delivery Type
Digital File Physical Delivery Digital & Physical
I deliver precise, manufacturing-ready CAD models with fast turnaround and professional support. Contact me before ordering
Please inform the freelancer of any preferences or concerns regarding the use of AI tools in the completion and/or delivery of your order.
ADU Drawing AutoCAD House Blueprints Permit 2D CAD Drafting Architectural
Languages
What information do you need to start my 3D CAD model or product prototype?
Please provide your sketch, dimensions, reference images, PDF, or product concept. I will design a professional 3D CAD model and product prototype using SolidWorks, optimized for manufacturing, 3D printing, and CNC machining
What file formats will I receive?
I deliver SLDPRT, SLDASM, SLDDRW, STL, STEP (STP), DXF, DWG, PDF, OBJ, and 3MF files. These formats are suitable for 3D printing, CNC machining, prototyping, and manufacturing.
Will my CAD model be ready for manufacturing and CNC machining?
Yes. Every 3D CAD model is created using Design for Manufacturing (DFM) principles to ensure it is ready for CNC machining, 3D printing, injection molding, and production with accurate dimensions and tolerances.
Can you modify or improve an existing CAD model or prototype?
Yes! I can edit, redesign, optimize, or reverse engineer your existing SolidWorks, STL, STEP (STP), DXF, or other CAD files while maintaining engineering accuracy and preparing them for manufacturing.
What types of products can you design?
I design mechanical parts, industrial products, consumer electronics, PCB enclosures, sheet metal components, automotive parts, medical devices, machinery components, and custom product prototypes for startups, inventors, and manufacturers.
