Browse categories
Explore
Fiverr Pro
English
$
USD


HELLO THERE
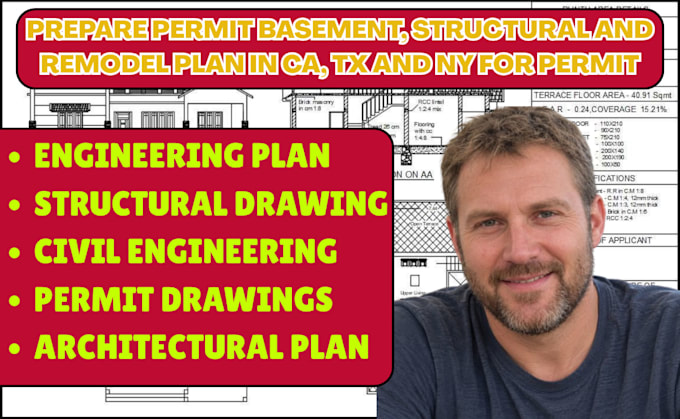
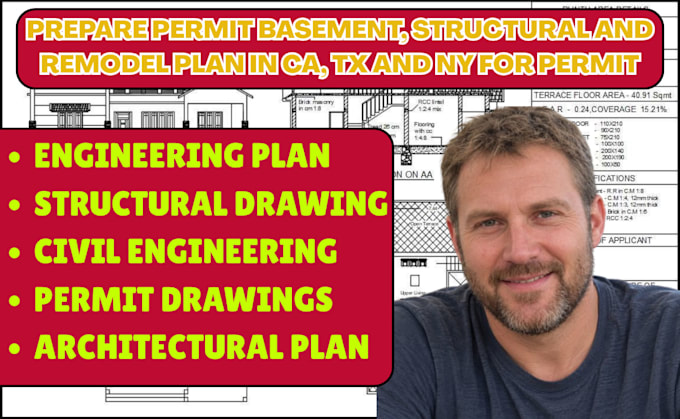
I prepare professional basement, structural modification, and remodeling permit drawings for projects in California, Texas, and New York. My service is ideal for homeowners, contractors, builders, architects, developers, and property owners who need clear and coordinated drawings for city or county permit applications.
I work from existing plans, architectural drawings, surveys, measurements, photographs, structural information, proposed changes, and permit comments to develop project-specific documentation. I can assist with basement finishing and remodeling, renovations, interior alterations, wall modifications, load-bearing changes, garage conversions, additions, foundation and framing coordination, elevations, sections, construction details, and permit corrections.
I focus on organized, permit-focused drawings that clearly communicate existing and proposed conditions while coordinating architectural and structural information.
Please send your project location, existing drawings, survey, measurements, proposed changes, structural information, and permit comments before ordering so I can review the scope.
Fiverr does not screen freelancers in this category. Please verify qualifications and discuss requirements with the freelancer before ordering, including any preferences regarding the use of AI tools.
A Professional Architectural and Engineering Drawing Specialist
Languages