Browse categories
Explore
Fiverr Pro
English
$
USD


_mcfrum.jpg)
Hi everyone!
I provide professional AutoCAD 2D drawing, floor plan, and redrawing services. I can convert your old drawings, PDF files, images, or hand-drawn sketches into clean, accurate, and professional AutoCAD DWG drawings.
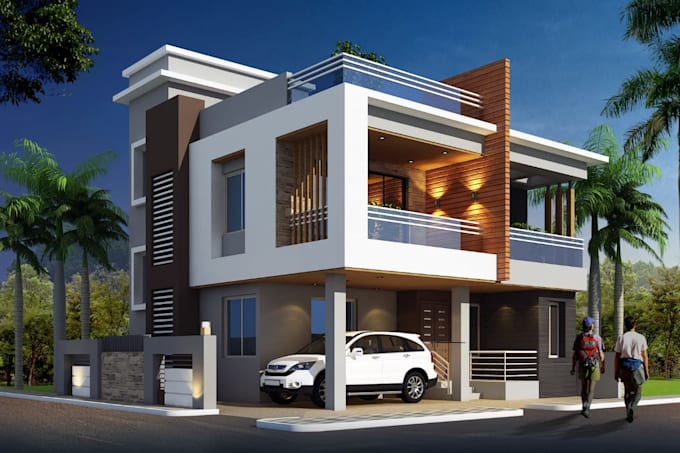
I can also create attractive 2D colored floor plans using AutoCAD and Photoshop, suitable for presentations, property listings, and real estate marketing.
Redraw your 2D floor plan Starting from $10
Convert your sketch into a professional AutoCAD drawing Starting from $15
Create a professional 2D colored floor plan Starting from $25
Convert PDF, JPG, image, blueprint, or hand sketch to AutoCAD
Edit and modify existing AutoCAD drawings
Create clean and accurate 2D architectural floor plans
Fiverr does not screen freelancers in this category. Please verify qualifications and discuss requirements with the freelancer before ordering, including any preferences regarding the use of AI tools.
AutoCAD 2D 3D
Languages
Please upload your hand sketch, PDF, or image that you want to convert into AutoCAD.
Upload your file here
Do you have the required dimensions and measurements for the drawing?
Yes, I will provide the dimensions and measurements.
What details would you like to include in the drawing?
Please include walls, doors, windows, room labels, dimensions, furniture, colors, and other required objects
Which file format do you need for the final drawing?
AutoCAD DWG and PDF

_mcfrum.jpg)