Browse categories
Explore
Fiverr Pro
English
$
USD
Structural Engineer, Beam Design, steel Detailing and Revit Modeling
Hello Amazing Buyer
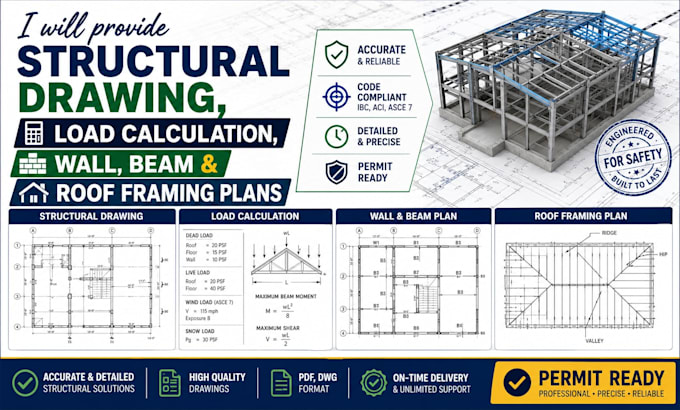
I will provide high-quality structural drawings, load calculations, wall framing, beam framing, and roof framing plans tailored to your project requirements. Whether you're working on a residential or commercial project, I deliver clear, organized, and detailed drawings.
My services include:
I focus on delivering accurate drawings, fast turnaround, and reliable communication to ensure your project runs smoothly.
Please contact me before placing an order to discuss your project requirements and choose the best package for your needs.
Project scale:
Building
Building type:
Residential
•
Commercial
•
Industrial
Material speciality:
Concrete
•
Steel
Please inform the freelancer of any preferences or concerns regarding the use of AI tools in the completion and/or delivery of your order.
1: What services are included in this gig?
I provide structural drawings, load calculations, wall framing, beam framing, roof framing plans, and structural detailing.
2: What file formats do you deliver?
I can deliver drawings in PDF, DWG, and other requested CAD formats.
3: What do you need to get started?
Please provide your architectural drawings, project dimensions, sketches, or any relevant design information to begin.
