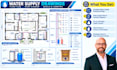
I will draw water supply drawings plumbing isometric riser diagram permit plan

G
gale_evans197
G
gale_evans197
Gale E

About this gig

Frustrated by rejected building permits, costly rework, or confusing plumbing layouts? City plan checkers don't negotiate missing riser diagrams, incorrect pipe sizing, or uncoordinated routing can stall your construction project for weeks.


I deliver code-compliant, permit-ready water supply drawing sets engineered to pass municipal reviews on the very first try while giving your plumbers zero-clash installation guidance on site.


What Your Complete Water Supply Set Includes:

  • Distribution Layouts: Scaled Cold (CWS), Hot Water (HWS), & Recirculation (HWR) piping


  • Riser & Isometrics: Vertical stack diagrams & 3D isometric schematics for multi-floor clarity


  • Equipment Callouts: Detailed water heater, pressure tank, expansion vessel, & meter connections


  • Site & Trench Details: Fixture connections & underground trench bedding cross-sections


  • Code Annotations: Complete fixture schedules, line legends, & IPC/UPC code compliance notes


  • Deliverables: Scaled printable PDF permit sets + editable AutoCAD DWG source files


Ready to pass plan check fast? Send over your floor layout or sketch today for a custom quote!

Service verification and delivery style preference

Fiverr does not screen freelancers in this category. Please verify qualifications and discuss requirements with the freelancer before ordering, including any preferences regarding the use of AI tools.

Get to know Gale E

Gale E

Foundation Water Systems Specialist

  • FromUnited States
  • Member sinceSep 2026
  • Avg. response time1 day
  • Languages

    English
I’m Gale Evans, a structural engineer working at the intersection of building foundations and essential water systems. I develop drainage drawings, water supply layouts, foundation plans, and detailed footing designs for residential and construction projects. My approach combines structural requirements with practical utility planning, resulting in well-coordinated documentation that helps communicate the design clearly from initial planning through construction.

Related tags