Browse categories
Explore
Fiverr Pro
English
$
USD
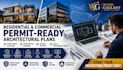
Need a complete architectural drawing package for your project?
I prepare professional architectural plans and construction documents for residential and commercial projects, helping you organize the documentation needed for planning and permit submission.
Services Included
Architectural Floor Plans
Existing & Proposed Plans
Building Elevations
Site Plans
Roof Plans
Building Sections
Construction Details
Door & Window Schedules
Home Addition Plans
Renovation Drawings
Commercial Space Layouts
Tenant Improvement Plans
AutoCAD Drafting
PDF to DWG Conversion
Drawing Revisions
Ideal For
New Home Construction
Home Additions
Renovations
ADUs
Commercial Buildings
Retail Stores
Office Spaces
Small Industrial Projects
Please inform the freelancer of any preferences or concerns regarding the use of AI tools in the completion and/or delivery of your order.
i will do Stamped architectural structural MEP drawings for permit approval
Languages


