Browse categories
Explore
Fiverr Pro
English
$
USD
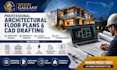

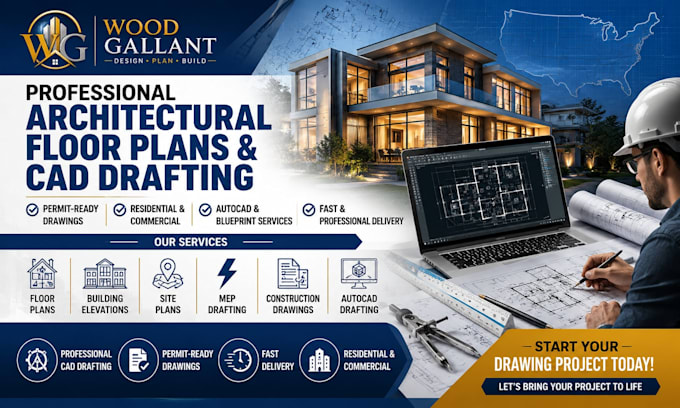
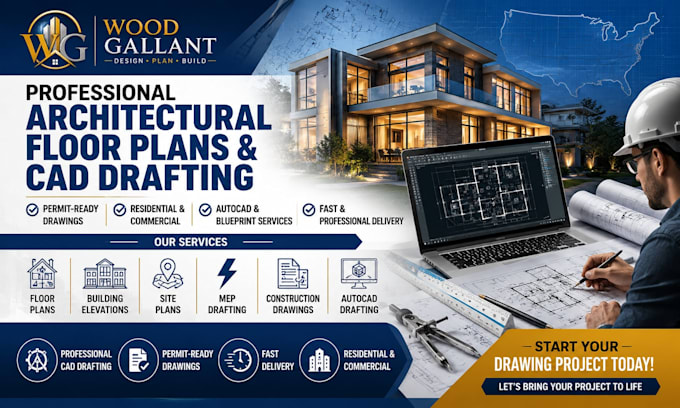
Looking for accurate architectural, structural, and MEP drawings for your residential or commercial project?
I create professional CAD drawings and construction documentation tailored to your project requirements. My drawings are organized, easy to review, and suitable for planning and permit submission support.
Services Included
Architectural Floor Plans
Structural Drawings
Foundation Layouts
Framing Plans
Building Elevations
Roof Plans
Building Sections
Site Plans
Electrical Layouts
Plumbing Layouts
HVAC Layouts
MEP Coordination Drawings
Construction Documents
AutoCAD Drafting
Revit Modeling
PDF to DWG Conversion
Drawing Revisions
Perfect For
New Home Construction
Home Additions
Renovation Projects
ADUs
Commercial Buildings
Retail Spaces
Basement Finishing
Garage Conversions
Deck & Porch Projects
Why Choose My Service?
Professional CAD Drafting
Accurate Technical Drawings
Organized Construction Documents
Fast Delivery
Clear Communication
PDF & DWG Files
Residential & Commercial Experience
Revision Support
Deliverables
Please inform the freelancer of any preferences or concerns regarding the use of AI tools in the completion and/or delivery of your order.
i will do Stamped architectural structural MEP drawings for permit approval
Languages