Browse categories
Explore
Fiverr Pro
English
$
USD

Top Rated

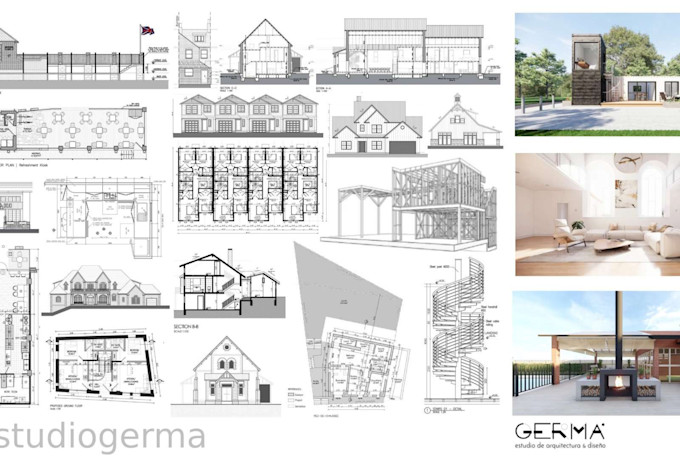
Are you a real estate agent, developer, or property manager looking for clean and professional floor plans to showcase your listings?
We specialize in converting hand-drawn sketches, photos, or outdated plans into high-quality CAD drawings tailored for marketing, presentations, and client communication.
Need elevations, site plans, or sections? Just let us know were happy to quote additional drawings.
With over a decade of experience working with international clients, we guarantee clear communication, fast delivery, and results that elevate your property listings.
Visit our website for more examples: www.estudiogerma.com
Terms and conditions.
(*) Revision means up to 1 minor change, such as moving/adding/removing a wall or opening. (*) I'll work with the information provided at this time. If you don't provide information, I'll guess.
(*) Edits, adjustments or changes must be re-quoted in a new order. Not during the order.
(*) The timeframe and the quote are estimated. And it might change depending on the feedback required.
Fiverr does not screen freelancers in this category. Please verify qualifications and discuss requirements with the freelancer before ordering, including any preferences regarding the use of AI tools.
Architectural Drafting Services
Top Rated
Languages