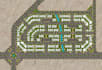
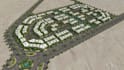
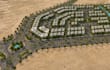
I will plan site layout, landscape greenspaces, urban townhouse, aerial view rendering

G
gap_jam
G
gap_jam
Gap J

About this gig

Hello There

You Are Welcome Here


I'm a Professional Architect, Site plan. Landscape Development With 2+ Years of Experience in architectural plot plans, subdivision visualization and land layouts for residential and commercial developments. I create detailed 3D presentations that clearly show buildings, roads, lots, landscaping and the overall development concept.


My Services Includes:

  • 3D residential masterplan
  • Housing development visualization
  • Residential site plan rendering
  • Aerial/bird's eye views
  • Roads, landscaping, parking and amenities
  • Realistic exterior buildings and surroundings
  • High resolution presentation renders


Here I will Plan site layout, Landscape Greenspaces, Urban townhouse, aerial view rendering, Kindly Contact me to discuss about your Project

Delivery style preference

Please inform the freelancer of any preferences or concerns regarding the use of AI tools in the completion and/or delivery of your order.

Get to know Gap J

Gap J

Architect, Site plan, 2D Landscape Design

  • FromColombia
  • Member sinceSep 2026
  • Languages

    English
I'm Gap, a professional Architectural Planner & Urban Design Consultant with 15+ years of hands-on experience in site planning, subdivision layouts, land development, and real estate planning solutions. I specialize in: Subdivision & master planning Residential, commercial & mixed-use site plans Land development feasibility Zoning-compliant planning AutoCAD 2D drawings & planning layouts Real estate marketing–ready plans With a strong background in architecture and urban planning, I help developers, landowners, real estate professionals, and investors turn raw land into profitable projects.

Other Landscape Design Services I Offer