Browse categories
Explore
Fiverr Pro
English
$
USD




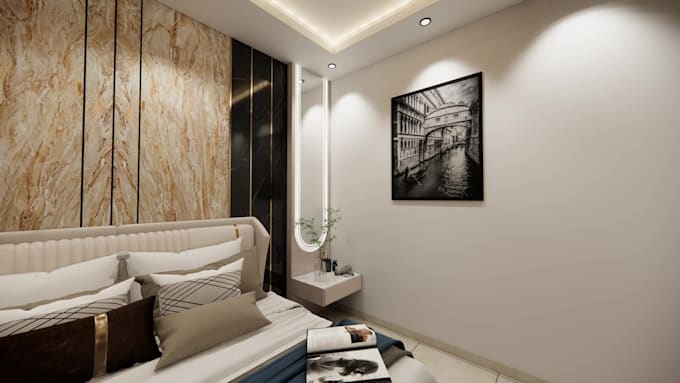
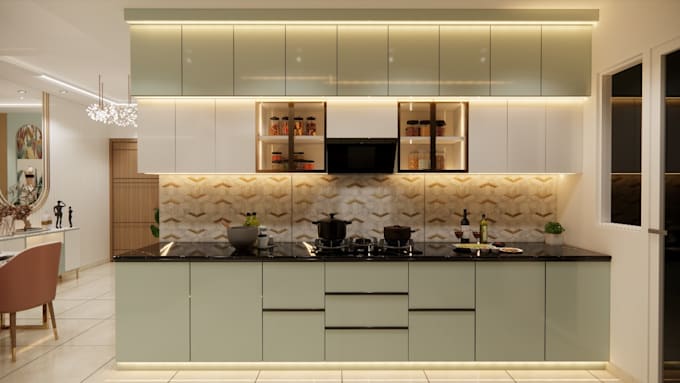
Hi I am Garima, and I'm an experienced Architect and 3D visualizer. Throughout my career, I have gained extensive expertise in utilizing various software tools such as Autodesk Revit, SketchUp, LUMION, PHOTOSHOP, D5 RENDER and Autodesk AutoCAD. With five years of professional experience, I am well-equipped to handle a wide range of architectural projects, including residential homes, office spaces, restaurants, corporate buildings, and interior design ventures. Rest assured, I am committed to delivering high-quality architectural solutions in both 2D and 3D formats.
Fiverr does not screen freelancers in this category. Please verify qualifications and discuss requirements with the freelancer before ordering, including any preferences regarding the use of AI tools.
Freelance interior designer
Languages
1. provide the size of the kitchen
i need the correct size and some reference information for the layout