Browse categories
Explore
Fiverr Pro
English
$
USD


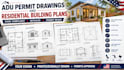
Planning an accessory dwelling unit (ADU) or converting part of your property into a separate living space?
I can help prepare organized residential drawing packages for ADUs and other agreed residential building projects.
Whether you are planning a backyard cottage, garage conversion, detached ADU, or residential addition, I can assist with architectural drawing documentation based on your project information and the requirements confirmed for your location.
MY SERVICES INCLUDE:
WHAT YOU WILL RECEIVE:
Fiverr does not screen freelancers in this category. Please verify qualifications and discuss requirements with the freelancer before ordering, including any preferences regarding the use of AI tools.
Architectural Drafting Building Design Professional
Languages
Can you prepare plans for a California ADU?
I can assess the requested drawing scope and available local requirements before accepting the project. The required documents vary by city and site.
Can you design a garage conversion into an ADU?
Garage conversions may be supported if the existing conditions and project scope are suitable. Existing drawings, measurements, and local requirements will help establish the deliverables.
Will the plans guarantee permit approval?
No. The relevant building department makes the final decision, and it may request additional documents or revisions.
Is a site plan included?
Not automatically. A site plan can be included if specified in the package or added after reviewing the available property information.
Do you provide structural calculations?
Structural calculations are a separate scope unless explicitly agreed and must be prepared or reviewed by appropriately qualified professionals where required.
Can you provide editable CAD files?
Yes, where available and included in the selected package or agreed as an extra.
