Browse categories
Explore
Fiverr Pro
English
$
USD
Evacuation Diagram Evacuation Plan Fire safety Site Plan AutoCAD Services
A fire emergency evacuation plan is the most important for every organization.
Do you have any Sketch, Image, or Dimensions for a fire emergency evacuation plan?
Welcome, and thank you for reading the description.
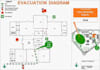
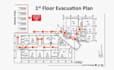
I will draw, redraw your evacuation map/fire escape plan. It is very helpful for the safety of your building.
You just provide the building architecture diagram or hand-drawn diagram.
I will create an outstanding plan for you.
This gig provides these services:
-Emergency evacuation plan
-Exit route
-Emergency staircase location
-First extinguisher
-Fire alarm system
-Fire hydrant system (external &internal)
-Sprinkler system
-Route map
-Assembly area
-Things which are required for my service.
-Drawings from client for work
-Details of drawings
-Before placing order you can contact me for your work details
-Name and location of equipment.
Best Offer:
-Unlimited Revisions
-24/7 hours available.
-Quality Work.
-Work as per your requirement.
NOTE:
Custom Orders are open. send me a message for discussion before placing an order and send me the sketch or blueprint of your building and please figure out the specific need in it.
Please inform the freelancer of any preferences or concerns regarding the use of AI tools in the completion and/or delivery of your order.


