Browse categories
Explore
Fiverr Pro
English
$
USD
Civil Engineer Grading Plan Drainage Site Development
Need accurate Texas civil site plans for development, permitting, or construction?
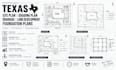
I provide professional Texas site plan, grading plan, drainage design, land development, and foundation plan drafting for residential and commercial projects.
I can prepare clear CAD-based drawings covering site layout, existing/proposed grades, drainage flow, elevations, contours, building locations, access, parking, and related site-development details.
Whether you need a new plan, an update, or an existing drawing redrawn, I focus on accurate documentation, practical design, and Texas project requirements.
Services include:
Texas Site Plan
Grading & Drainage Plan
Land Development Plan
Foundation Plan
Site Development Drawings
Stormwater & Drainage Layout
AutoCAD/Civil 3D Drafting
Plan Updates & Redrafting
Send your survey, architectural plans, site information, or existing drawings to get started.

Project scale:
Building
Building type:
Residential
•
Commercial
•
Office & workspace
Material speciality:
Concrete
•
Steel
Please inform the freelancer of any preferences or concerns regarding the use of AI tools in the completion and/or delivery of your order.
What civil plans do you provide?
I provide site, grading, drainage, utility, driveway, and related civil plans.
Do you work with architectural floor plans?
Yes. I can coordinate civil plans with your architectural drawings and site layout.
Can you prepare permit-ready civil plans?
Yes, depending on project requirements and location. Stamp/permit-set services can be handled separately when required.
