Browse categories
Explore
Fiverr Pro
English
$
USD

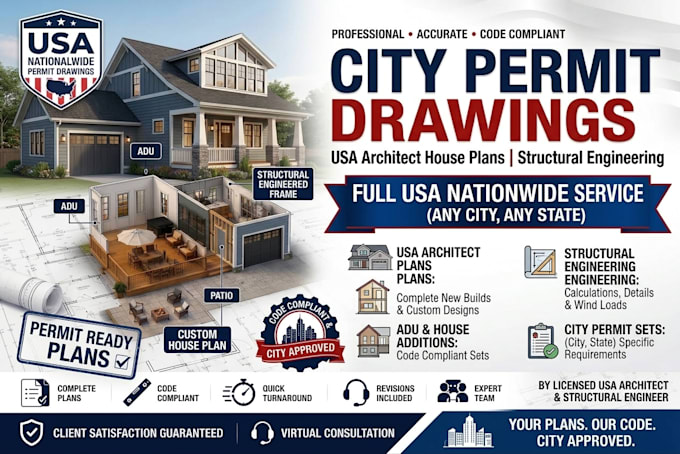
CITY REJECTED YOUR PLANS? OR YOU NEED DRAWINGS THAT ARE READY FOR THE NEXT REVIEW?
If your project is stuck because the city requested corrections, your existing drawings are incomplete, or you simply don't know what needs to be shown for permit submission, I can help turn the project information into a clear, coordinated drawing set.
I can work from your existing plans, marked up corrections, sketches, measurements, PDFs, or design concepts and develop the drawings needed for the next stage of your project.
I can help with:
Have an existing plan, correction notice, or rough concept? Send it over. Ill assess what needs to be addressed and outline the drawing work required to move your project toward permit submission.
Please inform the freelancer of any preferences or concerns regarding the use of AI tools in the completion and/or delivery of your order.
Building Plan Specialist
Languages