Browse categories
Explore
Fiverr Pro
English
$
USD


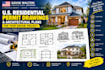
I will create US residential permit drawings and architectural plans
Need professional permit drawings for your residential project? I create clear and detailed residential plans for building permit submissions, remodeling, additions, conversions, and new residential projects.
My service can include:
House plans and floor plans
Architectural plans
Site plan
Elevations
Sections
Detailed CAD drawings
AutoCAD drafting
Home addition plans
Remodeling plans
Complete permit set documentation
I can work from sketches, measurements, PDFs, photographs, existing drawings, or design concepts and convert them into clean, professional documentation based on your project requirements.
Perfect for homeowners, contractors, builders, developers, and property professionals.
Please contact me before ordering so I can review your project, location, existing documents, and required scope.
I will create US residential permit drawings and architectural plans
Fiverr does not screen freelancers in this category. Please verify qualifications and discuss requirements with the freelancer before ordering, including any preferences regarding the use of AI tools.
USA architect
Languages
