Browse categories
Explore
Fiverr Pro
English
$
USD



# Please read the description and FAQ below to understand better about my service #
I am a professional architect, and I have been working in this field (Architecture and Interior) for more than 8 years. I have been working at an architectural consulting firm where I produce architectural design, drawings, and 3D visualizations.
My Services:
Optional:
I also provide a full Architectural drawing & design package (floor plans, dimensions, elevations, sections, site plan, door/window schedule, plumbing, electrical,3D modeling & rendering)
Please contact me before placing an order.
*Still have a question? Check the FAQs below or send me a message*
Fiverr does not screen freelancers in this category. Please verify qualifications and discuss requirements with the freelancer before ordering, including any preferences regarding the use of AI tools.
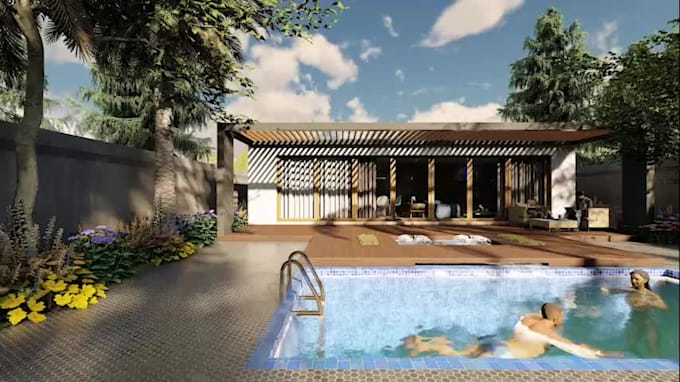
Architectural, Interior, and Landscape Designer with 3D Modeling and Rendering
Languages
1. Do you have any samples of your work?
Yes! You can see some of my architectural drawings & design on Flickr: https://www.flickr.com/photos/188946651@N08/albums
2. What is the process after I place an order?
After you send your requirements, I’ll start working on your architectural drawing. I’ll show you my progress along the way to make sure I on the right track.
3. What architectural experience do you have?
I am an architect and 3D artist, specializing in 2D drawing, 3D renderings, and architectural animation, with more than 8 years of experience. Some samples of my work on Flicker: https://www.flickr.com/photos/188946651@N08/albums
4. Are revisions included in your packages?
Yes, I can negotiate if additional revisions or modifications are needed on a case-by-case basis.
5. What do you need from me to get started?
When you reach out to discuss your project, please include any sketches, reference files, functional requirements, and existing dimensions, along with a description of your ideas. Providing these things will help me get a clear idea of your project so i can make an offer that meets your needs.
6. Which file formats will you deliver?
I’ll provide you with PDF, JPG, and (Source file STANDARD & PREMIUM packages only. )
7. How is the price calculated?
The price and time frame for your project will depend on its complexity, volume & detailing.
8. Do you offer bulk discounts?
Definitely! I always try to make my clients happy by offering quality services at affordable prices. For high volume projects, I offer exclusive prices.
9. Do you create Architectural & Interior 2D & 3D floor plan?
Yes, I do! For My Architectural & Interior 2D & 3D floor plan SERVICE please see my gig here: https://www.fiverr.com/gazinayeem
10. What other services you offer?
I offer architectural floor plan drawings, working dimensions, site plans, landscaping, elevations, sections, interior floor plans,3D floor plan, 2D color floor plans, interior elevations, lighting & plumbing plans, bathroom, and kitchen detailing, 3D interior and exterior rendering, 3D animation.