Browse categories
Explore
Fiverr Pro
English
$
USD



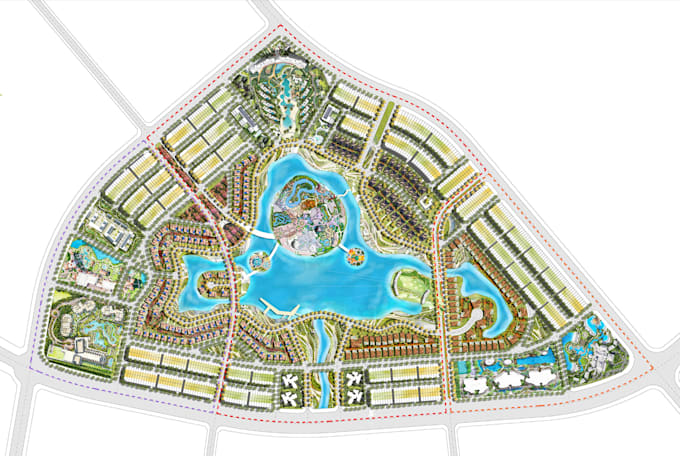
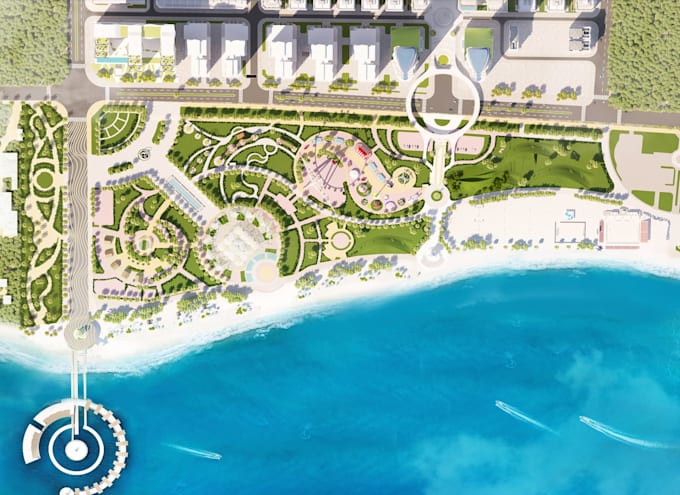
Formally trained as CAD Engineer, I specialize in 2D Architectural Drawings, site paln & Floor Plans (AutoCAD 2D) and have professional experience of preparing drawings for building permit and drawings to present to your clients.
I deliver apartment complex site plans, UK property plot plans, lot subdivisions, and zoning layouts that comply with local planning guidelines and building regulations.
Core Services:
If you are planning a propose project send me your project scop. Let's talk
Please inform the freelancer of any preferences or concerns regarding the use of AI tools in the completion and/or delivery of your order.
SIte Plan ll Property Map
Languages
What project information is required to start?
You can provide a GIS map link, Google Earth coordinates, a certified boundary survey, previous architectural blueprints, or a hand-drawn sketch with clear dimensions.
Are these plans suitable for UK Council Planning Applications?
Yes. The site and block layouts are drafted to meet standard UK Planning Portal regulations, accurately reflecting standard orientation, boundary markers, and context lines.
Can you handle complex or multi-acre lot subdivisions?
Yes. Large land tracts can be partitioned into smaller parcel configurations while strictly maintaining necessary roadway access and local zoning setback parameters.
What is the standard turnaround time for a project?
Turnaround depends entirely on the size and complexity of the plot. Small plot plans are generally finalized within 48 hours, while complex apartment master plans may require additional time.