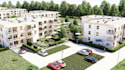
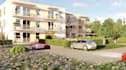
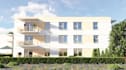
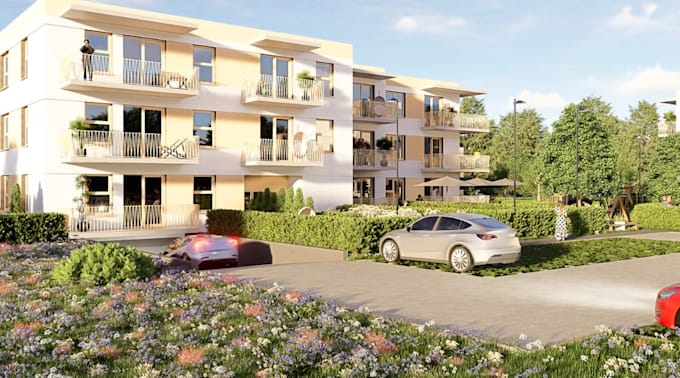
I will develop cgi rendering from site plan, estate housing architectural visual, revit

G
gbarigido
G
gbarigido
Agbarigido ma

About this gig

Are you an Architect, Real-estate developer, Land-owner, Interior designer 

and want a CGI of development of You Floor Plan, 3d modeling and Rendering of your Project.


Than, You are in The Right Place.

I'm Architect Gbarigido, a professional with over 5 years of experience in architectural design and visualization. I deliver high-end, presentation-ready renders that impress stakeholders and secure project approvals.


MY SERVICES,


  • 2D/3D Floor house Plan, Layout, Furniture Layout and Working Drawing.
  • Site Plan, Section, Elevation and Detailing.
  • I will design your 3d floor house plan according to your requirements
  • I will make and edit according to your desires.
  • Create 3d models of your project
  • Including materials and furniture


3D Renders allows you to save a considerable amount of time and money at the design stage, before even construction has begun.

Service verification and delivery style preference

Fiverr does not screen freelancers in this category. Please verify qualifications and discuss requirements with the freelancer before ordering, including any preferences regarding the use of AI tools.

Get to know Agbarigido ma

Agbarigido ma

Architecture Design

  • FromItaly
  • Member sinceMar 2026
  • Languages

    English, Spanish, French, German, Italian, Japanese, Portuguese
Greetings there, I am an Architect and Designer with experience in delivering high quality renders for buildings and landscapes, I can help you to design your Residential And Commercial Building with the interior, exterior, landscape, 2D and 3D floor plan & 3d model with rendering. With expertise in 3ds Max, SketchUp, Revit, V-Ray, Lumion & Photoshop, I deliver high-end exterior, interior, and aerial visualizations that look stunningly real and emotionally engaging. Please contact me.