Browse categories
Explore
Fiverr Pro
English
$
USD

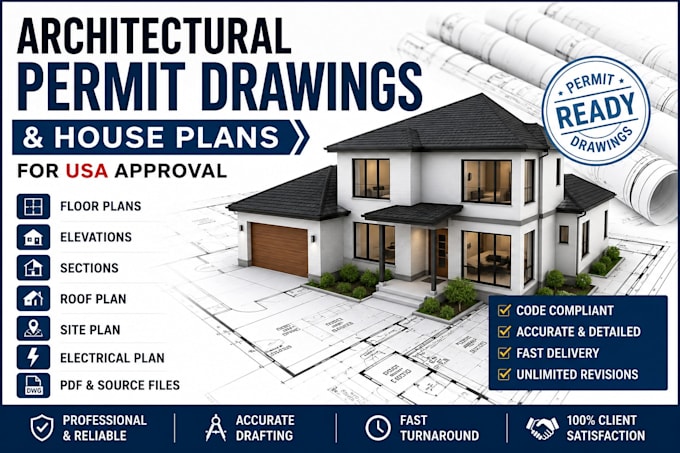

I will create professional architectural drawings, house plans, and permit drawing sets for residential projects in the USA. I can turn your sketches, measurements, PDFs, or existing plans into clean and detailed 2D drawings for projects such as new homes, additions, renovations, remodeling, and garage conversions.
Fiverr does not screen freelancers in this category. Please verify qualifications and discuss requirements with the freelancer before ordering, including any preferences regarding the use of AI tools.
AI Assisted Web Developer and Business Websites AI Solutions
Languages
What do you need to start?
Please provide your project address/location, dimensions, sketches or existing plans, project scope, and any requirements from your local building department.
: Can you create plans from a hand sketch?
Yes. You can send a clear sketch with dimensions, and I can use it as a reference for drafting.
Do you provide permit drawings?
: Yes, I can prepare architectural drawing sets for permit-submission purposes, depending on the project scope and jurisdiction.
