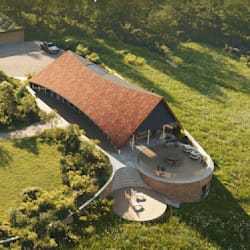
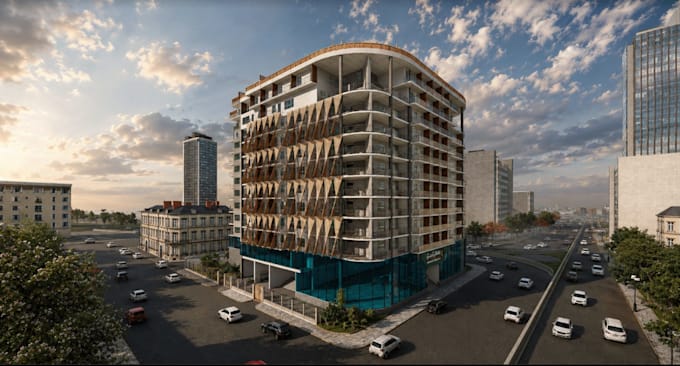
I will residential properties site plan, new apartment 2d plan, loft apartment layout

G
gbeyinadun
G
gbeyinadun
Gbeyin

About this gig

Looking for a professional architectural designer to create detailed floor plans and high-quality 3D models for your residential or commercial project? 


Here I will residential properties site plan, new apartment 2d plan, loft apartment layout


Project Highlights:

  • Complete Architectural Plans
  • 3D Modeling & Realistic Renderings
  • Functional & Aesthetic Design
  • Detailed layouts for ground, first, and second floors
  • Optimized for space, ventilation, and natural lighting
  • Bringing your ideas to life with high-quality visualizations
  • Software Used: AutoCAD Civil 3D, Revit, SketchUp


If you need a customized architectural design, detailed CAD drawings, planning application or high-quality 3D visualizations, feel free to reach out. Lets bring your project to life!

Delivery style preference

Please inform the freelancer of any preferences or concerns regarding the use of AI tools in the completion and/or delivery of your order.

Get to know Gbeyin

Gbeyin

Site Planning

  • FromCanada
  • Member sinceSep 2026
  • Languages

    English
Welcoming You Here! I’m an Architectural & Landscape Designer, I can Support Your Project From where it is nothing to Something people can see and feel. My expertise includes architectural design, landscape design, planning Application, Community Center Site plan, site planning, master planning, permit drawings, Multipurpose Commercail Building, Residential Properties Site plan, Landscape Design For Playground, Recreational park, Administrative Hotel Complex, CAD drafting, and photorealistic visualization. I am good at cooperation, have a fast response time, quick turnaround, Do Revision