Browse categories
Explore
Fiverr Pro
English
$
USD


Welcome to my gig!
I am An Architect, I specialize in 3D modeling, rendering, and layout visualization for industrial and commercial real estate. functional warehouse floor plan, a complex manufacturing factory, modern multi-purpose commercial building, Distribution Center, Cold Storage building, Distribution Center.
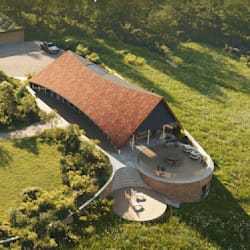
Here I will visualize warehouse layout,3d factory building, multipurpose commercial building
I just need a few of the below from you:
I am here to turn your sketches, CAD drawings, or concepts into photorealistic 3D visuals.
Fiverr does not screen freelancers in this category. Please verify qualifications and discuss requirements with the freelancer before ordering, including any preferences regarding the use of AI tools.
Site Planning
Languages


