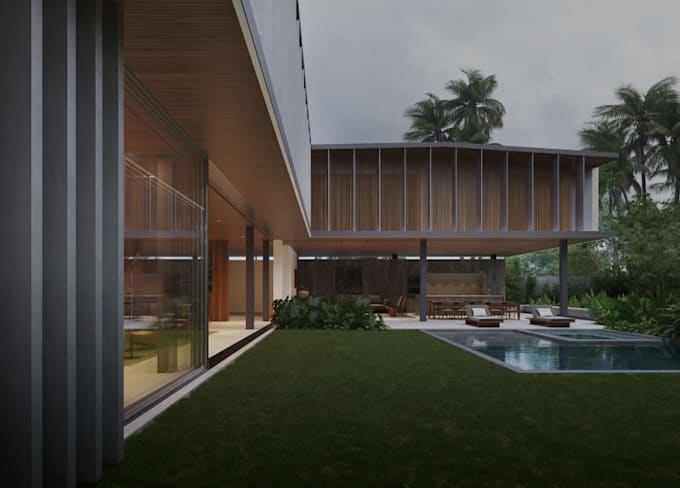
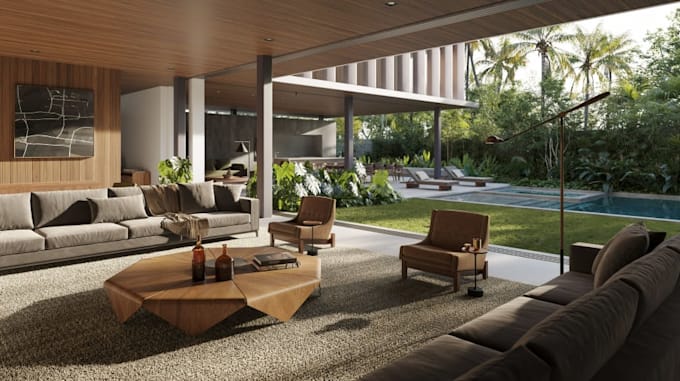
I will reconstruct 3d golf club house, celling lighting, interior lounge model, cgi

G
gbotiku
G
gbotiku
Gbotiku

About this gig

Hello

You re welcome


Do you plan to construct a room with a golf simulator at your home, a sports bar, Man Cave, or a place of business? I specialize in creating layouts that are accurate, practical, and affordable using precise measurements, realistic materials, and outstanding visualization tailored to your space, swing, and budget. I want to help you see the whole golf simulator setup before construction starts.


My Services:

  • golf simulator
  • Isometric view
  • golf showroom
  • indoor golf
  • 3D stadiums animation
  • 3D stadium rendering
  • Interior And Exterior Views
  • Basketball & Volleyball Courts
  • Golf Courses
  • Futsal Arenas
  • Baseball Field
  • Wiffleball Field
  • Football field
  • Golf Field
  • Tennis Court
  • Crowd simulations
  • Environmental elements
  • Special effects
  • Sports Arenas & Complexes


WHY CHOOSE ME

  • Good communication skills
  • Unlimited Revision
  • Fast Response


Inbox me with full detail about your project

Service verification and delivery style preference

Fiverr does not screen freelancers in this category. Please verify qualifications and discuss requirements with the freelancer before ordering, including any preferences regarding the use of AI tools.

Get to know Gbotiku

Gbotiku

Pro in architectural design

  • FromColombia
  • Member sinceJul 2026
  • Avg. response time1 hour
  • Languages

    English, Spanish, French, German
Do you want to design your house, make internal renovations, or build a gorgeous front or backyard landscape? You've come to the correct spot! I am a licensed architect with a solid history in building design and 3D architectural visualization. Having worked on both residential and commercial projects for many years, I add originality, accuracy, and practicality to each design. My services include: Exterior & interior design with 3D visualization Landscape design (front & backyard) Furniture & space planning Master plans & 3D floor plans 2D plans with Photoshop detailing CONTACT ME NOW.