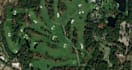
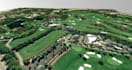
I will render cgi 3d landscape golf course, golf course holes, golf driven range

G
gbotiku
G
gbotiku
Gbotiku

About this gig

Hello

Welcome to my gig description


My objective here is to make sure i deliver your project concept ideas comes to reality and provide unimagined results beyond expectation!


My skills are concentrated in constructing detailed models of mini putting greens, golf holes, driving bays, golf carts, and whole golf courses or parks. My work is very realistic, entirely adjustable, and customised for your project's visualization needs.


My Service Include:


  • 3D golf modeling
  • 3D golf rendering
  • Modern golf course
  • 3D game environment
  • 3D exterior golf design
  • Golf Arena
  • Golf landscape rendering
  • Outdoor golf field
  • Golf Driving Range
  • Golf simulator model


Others Are:


  • Golf hole
  • Golf mart
  • Golf base
  • Putting green
  • Golf hole
  • Parking lot
  • Golf Rv park


Software i use;


  • AutoCAD
  • SketchUp
  • Revit
  • Vray
  • Lumion
  • Corona


Let's design a gorgeous 3D golf course, golf course city plan, golf course layouts, and golf fairways visualization for your next project.

BEST REGARD...

Delivery style preference

Please inform the freelancer of any preferences or concerns regarding the use of AI tools in the completion and/or delivery of your order.

Get to know Gbotiku

Gbotiku

Pro in architectural design

  • FromColombia
  • Member sinceJul 2026
  • Avg. response time1 hour
  • Languages

    English, Spanish, French, German
Do you want to design your house, make internal renovations, or build a gorgeous front or backyard landscape? You've come to the correct spot! I am a licensed architect with a solid history in building design and 3D architectural visualization. Having worked on both residential and commercial projects for many years, I add originality, accuracy, and practicality to each design. My services include: Exterior & interior design with 3D visualization Landscape design (front & backyard) Furniture & space planning Master plans & 3D floor plans 2D plans with Photoshop detailing CONTACT ME NOW.