Browse categories
Explore
Fiverr Pro
English
$
USD


HELLO
Do you have a sketch, existing drawing, PDF, image, or idea that you want converted into a clean digital drawing or 3D model?
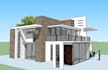
We are a design team specializing in 2D CAD drafting, 3D modeling, and architectural visualization. We can help transform your provided references into accurate, organized, and professional digital drawings and models.
Our services include:
We focus on clean drawings, attention to detail, clear communication, and professional presentation.
Please contact us NOW or ordering and send your reference files, dimensions, preferred format, and project requirements so we can confirm the scope of work.
We provide drafting, modeling, and visualization services based on client-provided information and do not provide licensed architectural approval, certification, or professional sign-off.
THANKS
Fiverr does not screen freelancers in this category. Please verify qualifications and discuss requirements with the freelancer before ordering, including any preferences regarding the use of AI tools.
expert architecture design
Languages


