Browse categories
Explore
Fiverr Pro
English
$
USD
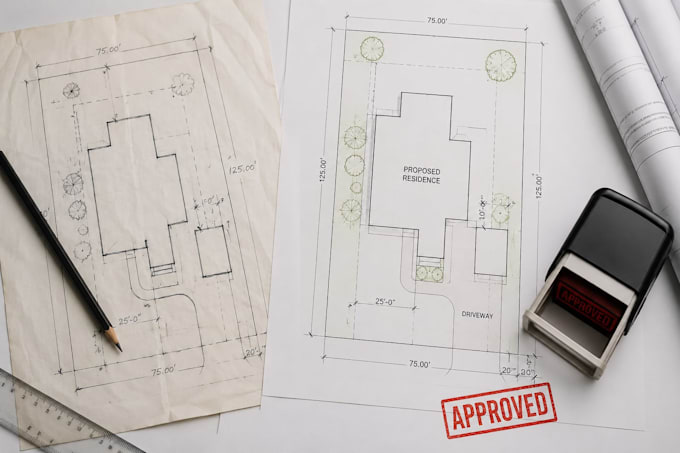
Need a professional site plan for permit approval, construction, renovation, or property development?
I will create accurate and detailed site plans from your survey, sketch, PDF, blueprint, or image. My drawings are clean, organized, and suitable for permit applications, zoning approvals, construction projects, and property presentations.
Services Include:
Why Choose Me?
I work with homeowners, contractors, architects, engineers, and real estate professionals to deliver high quality site plans tailored to project requirements.
Please contact me before ordering to discuss your project and receive the best package recommendation.
Fiverr does not screen freelancers in this category. Please verify qualifications and discuss requirements with the freelancer before ordering, including any preferences regarding the use of AI tools.
floorplanexpert
Languages
What files do you need to start?
Please send your property survey, sketch, PDF, blueprint, image, or any existing drawing. The clearer the reference, the more accurate the final site plan will be.
Will I receive an editable AutoCAD file?
Yes. I can deliver both an editable DWG source file and a print ready PDF based on your package selection.
Can you create permit-ready site plans?
Yes. I provide clean, professionally drafted site plans suitable for permit submissions, zoning applications, and construction planning. Please check your local authority's specific requirements before submission.
Can you work from a hand sketch or blurry PDF?
Yes. I can redraw site plans from hand sketches, scanned documents, old blueprints, or low-quality PDFs and convert them into clear AutoCAD drawings.
Will the site plan be suitable for permit approval?
Yes. I create professional and accurate site plans that are commonly used for permit applications, zoning approvals, renovations, and construction projects. Please confirm your local authority's specific requirements before submission.
