Browse categories
English
$
USD
Connect to your AI
3D MODELING,3D DESIGN, ANIMATION, 3D VISUALIZATION, ENGINEERING,3D CONFIGURATION
Level 2
Has met high performance criteria and has a proven track record for meeting client expectations.
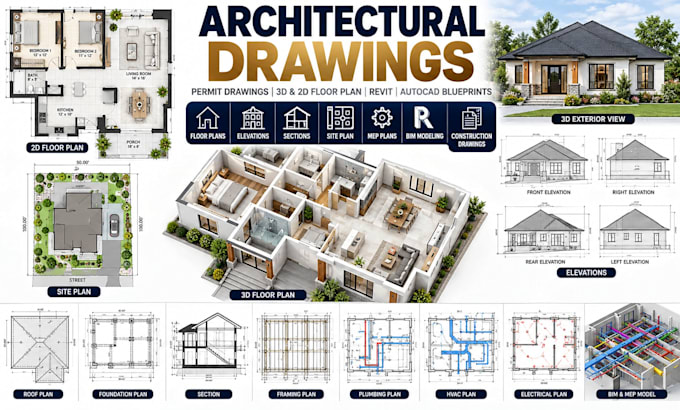
Are you looking for someone who can create professional architectural drawings, permit plans, 2D floor plans, 3D models and AutoCAD/Revit blueprints for your project?
Then, I am here to help you create the architectural drawings you need.
My expertise:
I can work on houses, apartments, villas, residential buildings, additions, renovations, ADUs, garages and other building projects.
With a handwritten sketch, PDF, image, existing blueprint, measurements or an existing CAD/Revit file, I can


What information do you need to start?
You can send your sketch, PDF, image, measurements, existing blueprint, CAD file or project requirements.
Can you create permit drawings?
Yes. I can prepare architectural permit drawing sets based on the information and requirements you provide.
Can you convert my sketch into AutoCAD?
Yes. I can redraw hand sketches, images, PDFs and existing blueprints into CAD drawings.
Do you create 3D models from 2D floor plans?
Yes. I can develop a 3D floor plan or architectural 3D model from a suitable 2D plan.
Do you work with Revit?
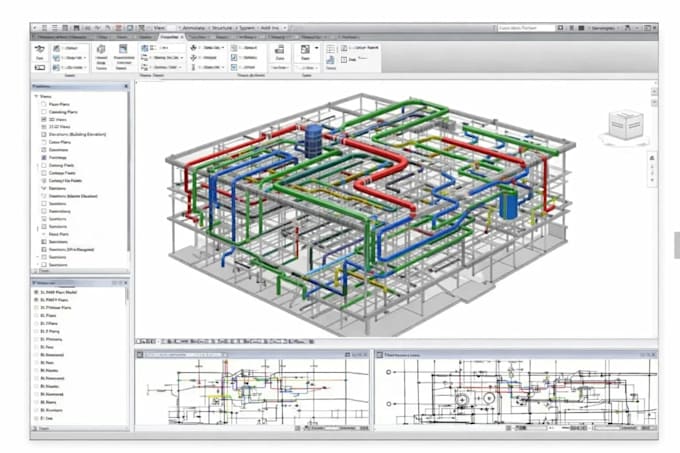
Yes. I can create architectural BIM/Revit models and related documentation.
Can you create MEP drawings?
Yes. Electrical, plumbing and HVAC/mechanical layouts can be included depending on the project scope.
Can you create a complete architectural drawing set?
Yes. I can combine floor plans, elevations, sections, site plans, roof plans, foundation plans and other requested drawings into a coordinated set.
| (2) | ||
| (0) | ||
| (0) | ||
| (0) | ||
| (0) |
glob6d

United States
Excellent work
$50
Price
2 days
Duration

esquiveldesigns
United States
The freelancer was quick to respond to my issues and fixed them in a timely manner.
$100-$200
Price
7 days
Duration
| (2) | ||
| (0) | ||
| (0) | ||
| (0) | ||
| (0) |
glob6d
United States
Excellent work
$50
Price
2 days
Duration
esquiveldesigns
United States
The freelancer was quick to respond to my issues and fixed them in a timely manner.
$100-$200
Price
7 days
Duration