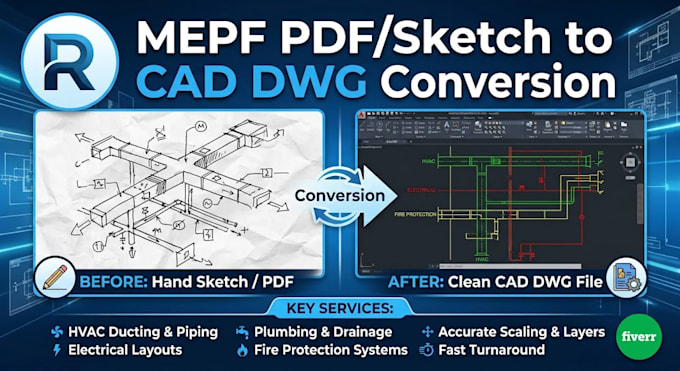
I will convert mepf plan, pdf or blueprint to autocad, cad, dwg
G
G
Gelo
Level 1
Full Screen
About this gig
This service offers precise conversion of floor plans, PDFs, sketches, or blueprints to CAD formats.
Clients value quick, accurate results and consistent on-time delivery.
The freelancer has a 4.9-star rating from over 90 reviews highlighting professionalism.
Expertise includes architectural, engineering, and renovation drawings with unlimited revisions.
Reliable service with 24/7 availability and a focus on client satisfaction.
Project scale
Building
Software
Autodesk AutoCAD
Building type
Residential
Commercial
Office & workspace
Drawing type
Floor plan
Section
Detail
Service verification and delivery style preference
Fiverr does not screen freelancers in this category. Please verify qualifications and discuss requirements with the freelancer before ordering, including any preferences regarding the use of AI tools.
Get to know Gelo
Gelo
can do cost estimate, mepf design and project management
5.0(82)
Level 1
FromPhilippines
Member sinceMay 2021
Avg. response time3 hours
Last delivery1 week
Languages
English, Tagalog
I am a professional MEP Estimator with over 2 years of specialized experience in the international construction industry. Currently collaborating with an American contractor, I have extensive hands-on experience delivering high-accuracy estimates for US, UK, and Australian-based projects.
Software: Bluebeam Revu, PlanSwift, Excel
Pricing Standards: Latest RS Means Data
Deliverables: Detailed Markups (PDF), Ready-to-Bid Excel Files, and Source Working Files.
Let’s ensure your next project is estimated with 100% accuracy. Message me to discuss your project requirements!