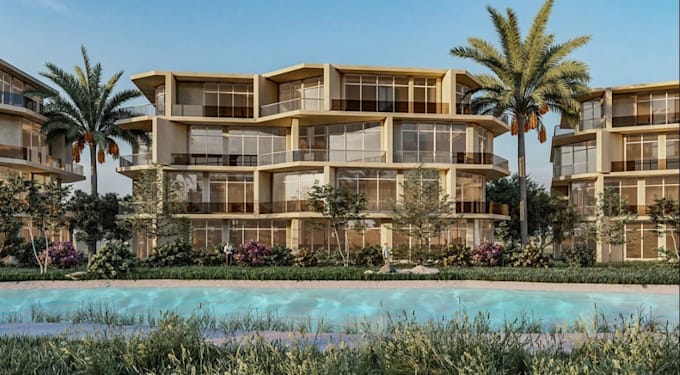
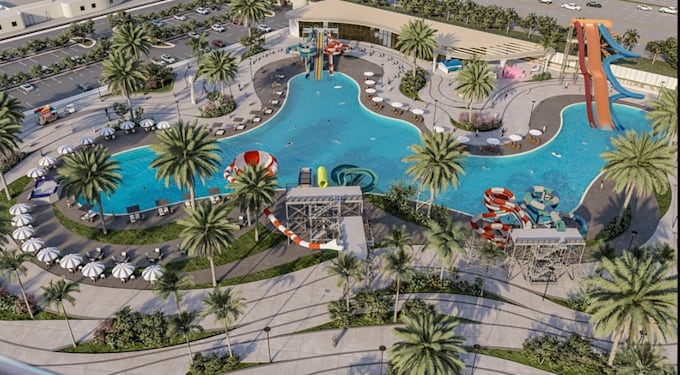
I will render3d apartment complex,community development,duplex beachfront,resort living

G
gemanly
G
gemanly
geemanliy

About this gig

I am an Architect. I specialize in architectural 2D Floor plans,3D Floor Plans, Model, photorealistic rendering 3d Animation video and architectural details.


I specialize in high-end tropical landscape design. Whether you're developing a recreational area, resort rebranding visuals, residential complex, commercial hub, or urban district, community development and aerial rendering, ensure that every plan is meticulously detailed, practical, and visually stunning.


In My Gig; render 3d apartment complex, community development, duplex beachfront, resort living, recreational area, Community amenities, urban planning lot More..


My Services Include:

  • 3D Masterplan Rendering
  • Urban Site Plan Visualization
  • Realistic Landscaping & Environment
  • Cottage / Resort City Developments
  • Residential complex
  • Community development
  • Recreational area
  • Beachfront resort
  • Townhouses
  • Tropical landscaping
  • Water park
  • Real estate development
  • Community amenities


Why Choose Us?

  • Photorealistic & High-Quality Designs
  • Fast & Efficient Communication
  • 100% Client Satisfaction 
  • Timely Project Delivery


Lets turn your development concept into a stunning 3D visual that tells your story and sells your vision


Thanks!!

Service verification and delivery style preference

Fiverr does not screen freelancers in this category. Please verify qualifications and discuss requirements with the freelancer before ordering, including any preferences regarding the use of AI tools.

Get to know geemanliy

geemanliy

I am a skilled artist of 3d Architectural community, landscape designer

  • FromUnited Kingdom
  • Member sinceMar 2026
  • Avg. response time5 days
  • Languages

    English
Hello esteemed buyer, welcome to my profile service: I am a skilled architects and innovative, I help developers, planners bring projects to life — with high-end, real-time 3D rendering technology. My areas of expertise include architectural drawing, conceptual designing, CAD documentation, landscape designing, Site building community, 3D modeling for design analysis, and architectural visualization. I’m the person to transform your ideas into actionable plans. My tools use: SketchUp AutoCAD Blender 3DS Max AutoCAD Lumion V-Ray Photoshop Designed with precision. Contact Me Now!

Related tags