Browse categories
Explore
Fiverr Pro
English
$
USD

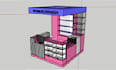
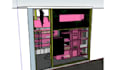
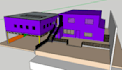
Hello! Welcome to my 3D architectural modeling service.
My name is Genny, and I'm an architect with over 8 years of experience in architectural visualization and using SketchUp and AutoCAD for architectural projects. I look forward to working with you.
BEFORE PLACING YOUR ORDER:
Please contact me before placing your order to provide details about your project. I will then confirm the price and deadline.
I can model any architectural project you need from a CAD file, image, or PDF:
- Complete 3D buildings
- 3D floor plans
- 3D sections
- Interior and exterior perspectives
- Furniture layouts
As a product, I offer the SketchUp source file and/or high-quality images if needed (not rendered).
What will I need from you?
2D drawings - Floor plans - Sketches (AutoCAD files are preferred, but PDFs are also acceptable).
Please provide as many specifications as possible in advance. I will need the building's heights, etc. The clearer the project, the faster I can complete it.
Please note that prices may vary depending on the quality of the information provided, the complexity of the work, and the delivery time.
Contact me to discuss your project and agree on a price!
Fiverr does not screen freelancers in this category. Please verify qualifications and discuss requirements with the freelancer before ordering, including any preferences regarding the use of AI tools.
Languages
What do you need to start the work on my requirements?
need AutoCAD of your architectural Drawings/Plans. This MUST include roof detail, elevation detail, and other relevant details. Feel free to contact me and make sure you have all the relevant details with you.
Are the plans included with the 3D model?
No, they are not included, only the 3D model.
Does your work include a design service?
I don´tt offer design service! All design questions are always consulted with the client, so that they can make decisions in this regard. I can give some advice, but I only offer 3D modeling on this gig.


