Browse categories
English
$
USD
Connect to your AI
Architectural Permit and Construction Drawing Engineer, Additions, Renovations
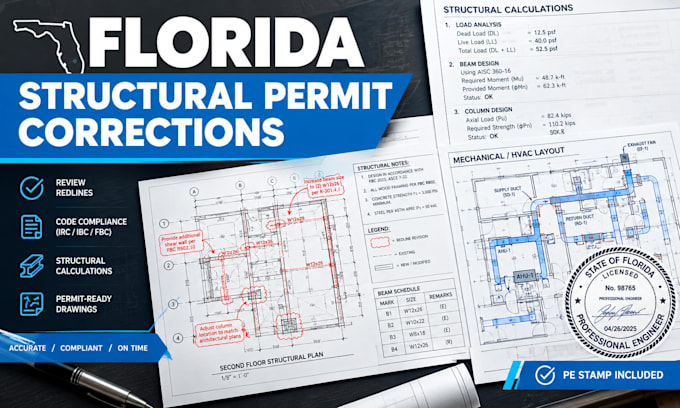
Florida structural permit comments holding up your project? We assess the reviewer requests, check the design inputs and develop agreed drawing and calculation revisions.
Services can include:
Basic: review up to 10 comments and 5 sheets.
Standard: revise up to 3 sheets from supplied engineering.
Premium: develop an agreed structural correction package with licensed review and seal coordination where confirmed.
Why choose us?
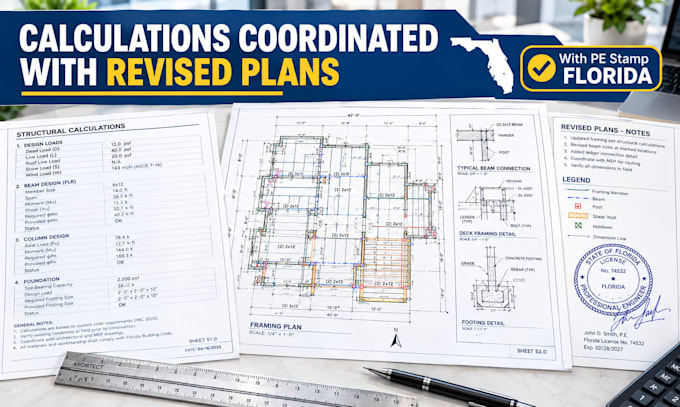
We link comments to design inputs, revised calculations and drawing references before closing each response.
Files: PDF findings for Basic; revised PDF and DWG drawings, plus agreed calculation and response PDFs.
Send the address, full coments, submitted plans, original calculations, soils information and photos.
Field inspections, concealed-condition investigations and whole-building redesign need separate scopes. Confirm the responsible professional and fee.


Project scale:
Building
Building type:
Residential
•
Commercial
•
Office & workspace
Material speciality:
Concrete
•
Steel
Please inform the freelancer of any preferences or concerns regarding the use of AI tools in the completion and/or delivery of your order.
Does Standard include new structural design?
Standard covers CAD revisions from supplied engineering instructions. New analysis, member sizing, calculations and sealing belong in a separately confirmed engineering scope.
The reviewer requested existing footing verification. Can photos suffice?
Send the available evidence first. Concealed dimensions, reinforcement or ground conditions may require local investigation before the responsible engineer can reach a conclusion.
Can you prepare a structural letter instead of revising plans?
Only when the issue can appropriately be addressed that way and the authority accepts it. A letter cannot replace required design, calculations or drawing changes.