Browse categories
Explore
Fiverr Pro
English
$
USD

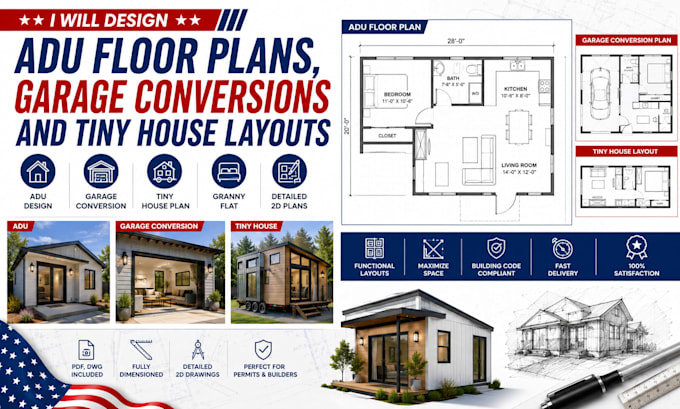
Turn your garage, backyard, or basement into a rentable ADU with a smart, code-conscious layout.
ADUs (Accessory Dwelling Units) are one of the best returns in US real estate right now and it starts with a floor plan that makes every square foot work. I design efficient, livable ADU and tiny house layouts that maximize rental value in a small footprint.
What you get: Space-efficient floor plan drawn to scale in AutoCAD Full dimensions in US Imperial (feet & inches) or Metric Kitchen, bathroom, and living zones laid out for real usability Furniture layout included so you can visualize the space Editable DWG + presentation-ready PDF Up to 3 revisions we refine it until the layout works
Ideal for: Garage-to-apartment conversions Backyard ADUs and granny flats Tiny homes and guest houses Basement suite conversions Rental unit planning for investors
Tell me your available space and goals (rental, family, Airbnb) and I'll design a layout that earns its keep.
Message me before ordering if you're unsure what fits your lot happy to advise for free.
Fiverr does not screen freelancers in this category. Please verify qualifications and discuss requirements with the freelancer before ordering, including any preferences regarding the use of AI tools.
Architectural CAD Drafter
Languages
Will your ADU plan meet my city's building codes?
I design with common US space and layout standards in mind (minimum room sizes, egress-conscious window and door placement, functional kitchens/baths). Final code compliance is always confirmed by your local permitting office or professional, since ADU rules vary by city — but my editable DWG files