Browse categories
Explore
Fiverr Pro
English
$
USD

Get a clean, fully dimensioned 2D floor plan your contractor, realtor, or family can actually read.
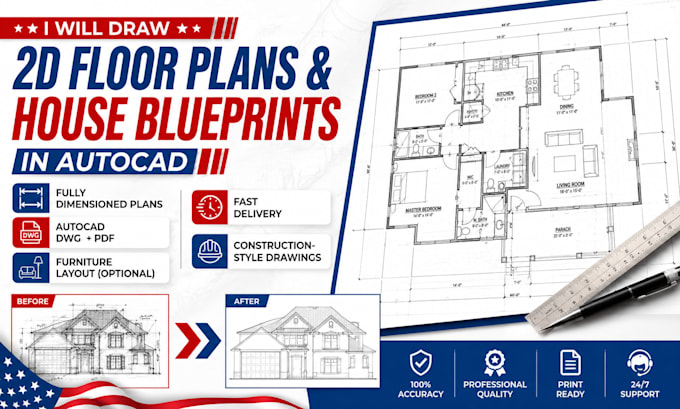
I create precise AutoCAD floor plans from your sketch, description, existing plan, or measurements drawn to scale, properly dimensioned, and delivered in both DWG and PDF.
Every floor plan includes: Walls, doors, windows drawn to scale Full dimensions (Imperial feet & inches, or Metric) Room names and areas Optional furniture layout at no extra cost Editable DWG source file + high-resolution PDF
I draw floor plans for: New home concepts and remodels Real estate listings and rental marketing Airbnb and property management Permit application support drawings (to be reviewed/stamped by your local professional) Renovation planning and space studies
Larger homes, multiple floors, or full drawing sets? Message me first and I'll send a fair custom offer the same day.
Send me your sketch or measurements and let's get your plan drawn.
Fiverr does not screen freelancers in this category. Please verify qualifications and discuss requirements with the freelancer before ordering, including any preferences regarding the use of AI tools.
Architectural CAD Drafter
Languages
Can I use your floor plan to get a building permit?
My drawings are professional, to-scale CAD plans that many clients include in their permit packages. However, permit requirements vary by city, and some jurisdictions require review or a stamp from a locally licensed architect or engineer. I deliver clean, editable files that your local professiona