Browse categories
Explore
Fiverr Pro
English
$
USD

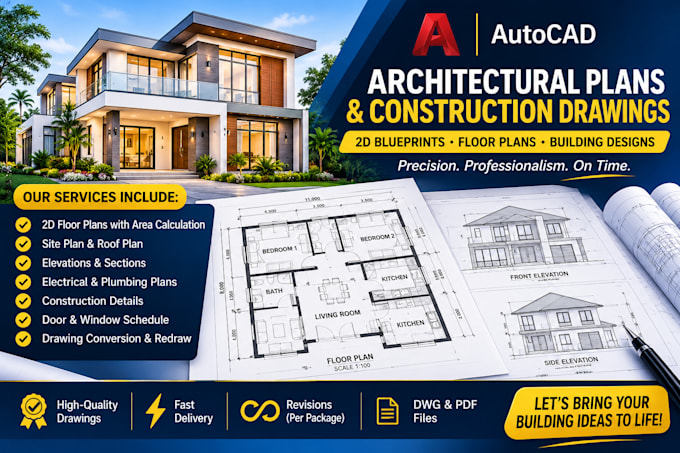
Looking for professional architectural plans, construction drawings, and 2D AutoCAD blueprints?
I provide detailed architectural drafting services for residential and commercial projects, transforming your sketches, ideas, PDFs, and existing plans into clear, well-organized technical drawings.
MY SERVICES INCLUDE:
Architectural floor plans with area calculations
Site plans and roof plans
Building elevations and cross-sections
Electrical and plumbing layouts
Construction details and annotations
Door and window schedules
Existing drawing conversions and redraws
WHY WORK WITH ME?
Clean, accurate, and detailed AutoCAD drawings
Attention to project specifications
Professional communication
Timely delivery
Revisions according to your selected package
Editable DWG files and PDF exports
Whether you need a single floor plan or a complete architectural drawing set, I am committed to delivering organized drawings that meet your project requirements.
Please contact me before ordering large or complex projects so we can discuss your scope, drawings, and delivery timeline.
Let's turn your building ideas into professional 2D architectural drawings!
Fiverr does not screen freelancers in this category. Please verify qualifications and discuss requirements with the freelancer before ordering, including any preferences regarding the use of AI tools.
AutoCAD 2D Drafting Specialist and MEP Drawing Support
Languages
What do you need to start my architectural drawing project?
Please provide your sketches, hand-drawn plans, existing drawings, PDFs, building dimensions, reference images, and project requirements. The more information you provide, the better I can understand your project.
What types of architectural drawings do you provide?
I provide 2D floor plans, site plans, roof plans, elevations, cross-sections, construction details, door and window schedules, and agreed building-services layouts.
Can you convert my hand-drawn sketch or PDF into AutoCAD?
Yes. I can convert supplied sketches, scanned drawings, and PDF plans into clean, organized 2D AutoCAD drawings.
Will I receive the editable AutoCAD source files?
Yes. DWG source files and PDF exports are included according to your selected package.
Do you work with international building standards?
I can prepare drawings based on the specifications and reference standards you provide. Please share your project location and applicable requirements before ordering.
Can you handle complete residential and commercial drawing packages?
Yes. I can handle projects according to their scope and complexity. Contact me before ordering larger or multidisciplinary projects for a suitable custom offer.
Can you guarantee building permit approval?
I can prepare drawings for agreed permit-submission requirements. However, approval depends on local regulations, the relevant authority, and any required licensed professional review. Approval cannot be guaranteed.
