Browse categories
Explore
Fiverr Pro
English
$
USD


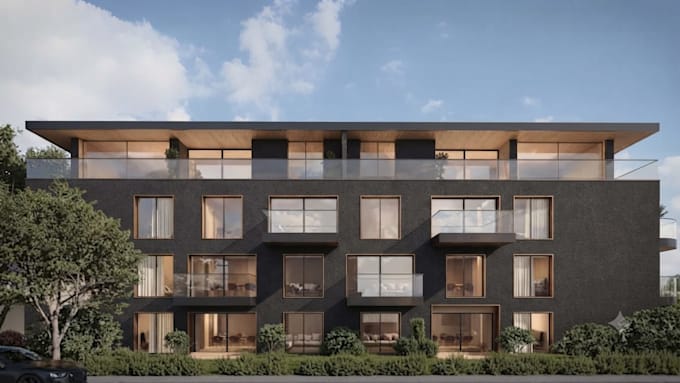
Transform your ideas into stunning visuals with photorealistic 3D architectural renderings, cinematic CGI, and high-quality animations.
From concept to final presentation, I deliver professional interior and exterior renderings that showcase every detail with realistic materials, lighting, textures, landscaping, and furniture. My CGI images and architectural animations are perfect for client presentations, permit submissions, real estate marketing, and investment proposals.
What You'll Receive
Why Choose Me?
ORDER NOW
Fiverr does not screen freelancers in this category. Please verify qualifications and discuss requirements with the freelancer before ordering, including any preferences regarding the use of AI tools.
Architecture plans Expert
Languages
What do you need to get started?
Please provide your floor plans, elevations, sections, AutoCAD (DWG) files, SketchUp or Revit models (if available), project dimensions, reference images, and any design preferences. The more details you provide, the more accurate and realistic the final visualization will be.
Can you create 3D renderings from 2D floor plans or sketches?
Yes. I can transform your 2D floor plans, PDFs, CAD drawings, or hand sketches into photorealistic 3D interior and exterior renderings with realistic materials, lighting, furniture, and landscaping.
What types of projects do you work on?
I create architectural visualizations for residential and commercial projects, including houses, villas, apartments, offices, hotels, restaurants, retail stores, commercial buildings, and real estate developments.
What software do you use?
I use industry-standard software including AutoCAD, SketchUp, Revit, 3ds Max, Lumion, Enscape, and V-Ray to produce high-quality 3D models, CGI images, renderings, and architectural animations.
What file formats will I receive?
You'll receive high-resolution JPG or PNG renderings and MP4 animation files. Depending on your selected package, I can also provide editable source files such as SKP (SketchUp), RVT (Revit), or other requested formats.
Can you create walkthrough and flythrough animations?
Absolutely. I produce smooth architectural walkthrough and flythrough animations that showcase both interior and exterior spaces, making them ideal for client presentations, real estate marketing, and project approvals.
Can you customize materials, lighting, landscaping, and furniture?
Yes. I can customize finishes, colors, furniture, lighting, landscaping, vegetation, vehicles, and other architectural elements to match your preferred design style and project requirements.
Why should I choose your service?
I combine architectural expertise with professional 3D visualization to deliver realistic renderings, high-quality CGI, and cinematic animations that accurately represent your project. With clear communication, attention to detail, and reliable on-time delivery.