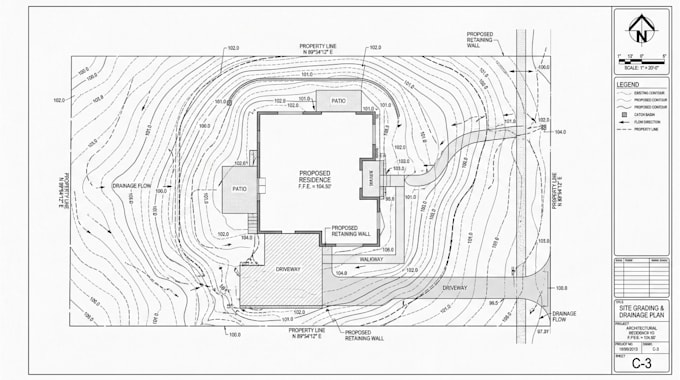
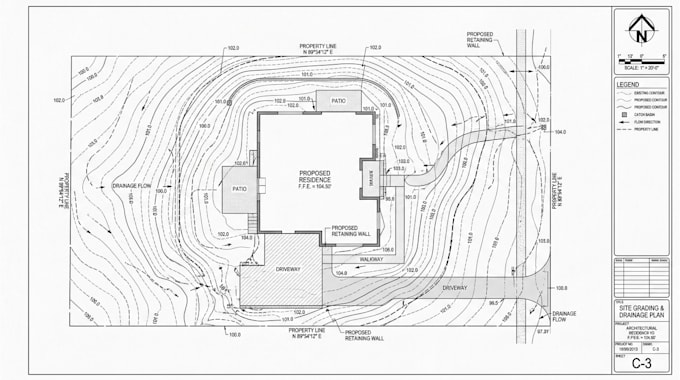
I will draw site plan, erosion control plans, stormwater management and utility plan

G
george__miller
G
george__miller
George M

About this gig

Do you Need a permit-ready civil site plan for your US construction project? I am a professional civil engineer 5 Years of Experience of specializing in comprehensive site development, grading, and drainage plans that comply with IRC, IBC, and local city codes.


Whether it is a new home, ADU, commercial property, or driveway, I deliver precise engineering designs using AutoCAD to help you clear city reviews fast.


My Services Include:


  • Surveying & Topographic Mapping
  • Site Grading Plan
  • Civil 3D
  • Civil Engineering Drafting
  • Auto CAD Civil 3D
  • Grading Plan
  • Land Development
  • 3D Site Model
  • Contour Mapping
  • Site Plan
  • Topographic Survey
  • Site Grading Design
  • Drainage Plan
  • Earthwork Calculations
  • 3D Terrain Modelling
  • Storm water Management Design
  • Site Development Plan
  • Land Surveying
  • Grading and Drainage Plan
  • Civil CAD Drafting
  • Road Civil 3D
  • Land Development Engineering
  • Site Layout
  • Subdivision Layout
  • Site Engineering Drafting


WHY HIRE ME:


  • Engineering focused designs not just CAD drafting
  • Accurate grading and drainage solutions
  • Clean, organized, and professional drawings
  • Permit-ready documentation
  • Fast communication
  • On-time delivery


Contact me before placing order to discuss your project needs!

Delivery style preference

Please inform the freelancer of any preferences or concerns regarding the use of AI tools in the completion and/or delivery of your order.

Get to know George M

George M

Architectural design and site grading plan

  • FromUnited States
  • Member sinceOct 2026
  • Languages

    English
I help bring construction and infrastructure projects to life through detailed engineering designs, technical drawings, and practical planning solutions. My expertise includes road and highway design, residential buildings, utility layouts, civil, architectural and MEP drawings, bar bending schedules, and cost estimation. Using AutoCAD Civil 3D, Revit, MicroStation, SketchUp, and Lumion, I deliver precise, well-organized work tailored to project requirements. I value accuracy, clear communication, and reliable delivery on every assignment.