Browse categories
Explore
Fiverr Pro
English
$
USD
Architectural CAD Designer Site, Pool and Construction Drawings
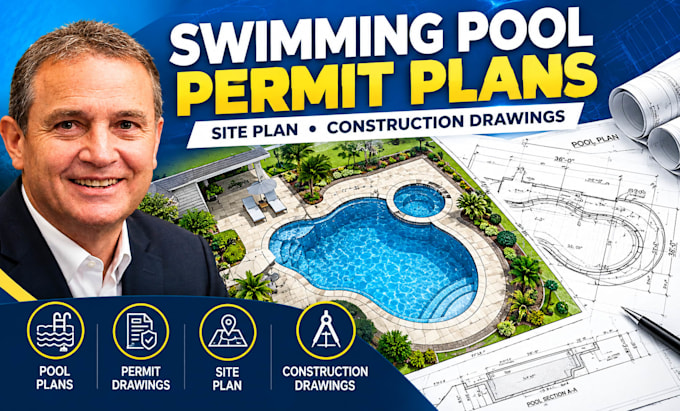
Need professional swimming pool plans or permit drawings for your residential or commercial project?
I specialize in creating detailed swimming pool plans, pool permit drawings, pool layouts, site plans, and construction drawings using professional CAD drafting techniques.
Whether you have a sketch, survey, dimensions, existing site plan, architectural drawing, or simply an idea for your pool, I can transform your information into a clear and professionally organized drawing.
My swimming pool drafting services include:
I can work with homeowners, pool contractors, builders, architects, designers, and property developers.
Please send your project details, survey, measurements, sketches, reference drawings, and local requirements before ordering.
Message me today and let's turn your swimming pool idea into a professional plan.
Project scale:
Building
Building type:
Residential
•
Commercial
•
Infrastructure
Material speciality:
Concrete
•
Steel
Please inform the freelancer of any preferences or concerns regarding the use of AI tools in the completion and/or delivery of your order.
Do you design swimming pool permit drawings?
Yes. I create detailed swimming pool plans and permit-oriented drawings based on the project information and local requirements you provide.
Can you create a pool site plan?
Yes. I can incorporate the proposed swimming pool into a site plan showing its relationship to the property and other relevant site elements.
Can you work from a hand sketch?
Yes. You can provide a hand sketch, dimensions, survey, reference image, or existing drawing, and I can use the information as the basis for the CAD drawing.
Can you design residential swimming pools?
Yes. I can prepare 2D swimming pool plans and layouts for residential projects.
Can you prepare drawings for a building permit?
I can prepare professional permit-oriented drawings based on the information and requirements supplied by the client. Local jurisdictions have different requirements, so the buyer should verify whether additional professional review, engineering, calculations, or approval is required.
Can you include the pool deck and surrounding area?
Yes. Pool decks, patios, surrounding layouts, and other requested site elements can be incorporated where applicable.
