Browse categories
Explore
Fiverr Pro
English
$
USD


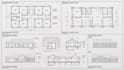
Planning a home renovation, basement conversion, or house extension but unsure where to start? Many homeowners face permit delays, rejected applications, and costly construction changes due to incomplete or inaccurate drawings. I can help you transform your ideas into professional, detailed plans that support a smoother approval and construction process.
I provide high-quality renovation and permit-ready drawings tailored to your project requirements. Whether you're expanding your home, creating additional living space, or converting your basement into a functional area, I deliver clear and accurate documentation to help move your project forward with confidence.
Services Include:
Home Renovation Plans
Basement Conversion & Secondary Suite Plans
House Extension Drawings
Existing & Proposed Floor Plans
Site Plans and Property Layouts
Elevations and Building Sections
Deck, Porch, Garage & ADU Plans
Remodeling and Addition Drawings
As-Built Documentation
PDF and DWG Deliverables
Optional 3D Visualizations
Please contact me before placing an order to discuss your project scope and determine the most suitable solution for your needs.
Fiverr does not screen freelancers in this category. Please verify qualifications and discuss requirements with the freelancer before ordering, including any preferences regarding the use of AI tools.
PROFESSIONAL PERMIT DRAWINGS' ADU, RENOVATION AND STRUCTURAL DESIGN EXPERT
Languages
