Browse categories
Explore
Fiverr Pro
English
$
USD


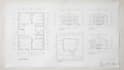
Thinking of converting your property into an ADU, basement suite, or rental unit but unsure how to start? Many homeowners and investors face permit rejections, delayed approvals, and costly redesigns due to incomplete or non-compliant drawings. Local authorities often require detailed, code-compliant plans before approving secondary suites or rental conversions, and missing details can slow your entire project.
I provide professional ADU, basement suite, and rental unit construction drawings designed to meet permit requirements and support smooth approval. My goal is to turn your idea into clear, accurate, and buildable plans that help you unlock additional living space or rental income.
What I will do for you:
ADU (Accessory Dwelling Unit) design drawings
Basement suite and legal secondary unit plans
Rental unit layout and construction plans
Existing and proposed floor plans
Site plans with proper layout and dimensions
Elevations and building sections
Room layouts, windows, doors, and access planning
Permit-ready drawing sets for submission
PDF and DWG files for construction use
Please contact me before placing your order so we can discuss your project
Fiverr does not screen freelancers in this category. Please verify qualifications and discuss requirements with the freelancer before ordering, including any preferences regarding the use of AI tools.
PROFESSIONAL PERMIT DRAWINGS' ADU, RENOVATION AND STRUCTURAL DESIGN EXPERT
Languages
