Browse categories
Explore
Fiverr Pro
English
$
USD

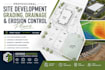
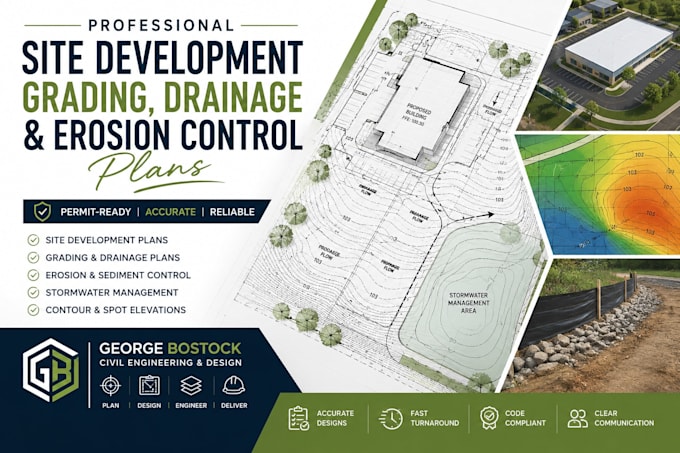
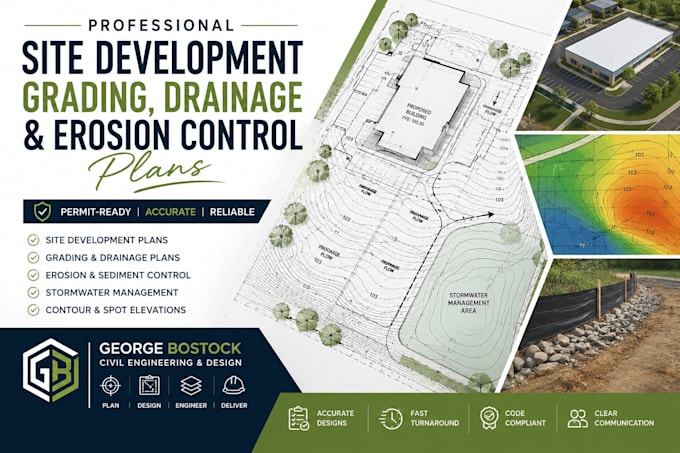
Need a professionally prepared site development plan for your permit application or construction project? I provide detailed grading, drainage, and erosion control drawings designed to support residential and commercial developments.
Whether you're building a new home, planning a site improvement, or preparing documents for local approval, I create clear, accurate CAD drawings based on your project requirements and applicable engineering standards.
My Services Include:
Why Choose Me?
What I Need From You:
Every project has unique site conditions, so I recommend contacting me before placing your order.
Please inform the freelancer of any preferences or concerns regarding the use of AI tools in the completion and/or delivery of your order.
Civil Engineering and Site Development
Languages