Browse categories
Explore
Fiverr Pro
English
$
USD
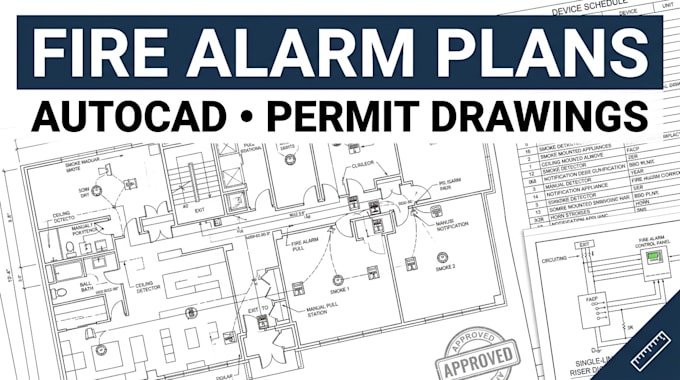
I create detailed fire alarm plans and permit drawings in AutoCAD for residential, commercial, and other applicable building projects.
My services include:
I can work from architectural floor plans, existing fire alarm drawings, equipment information, project specifications, device lists, site information, consultant markups, and other available documents.
My workflow focuses on clean CAD drafting, logical device placement, readable annotations, coordinated drawing sheets, schedules, legends, riser information, and project-specific requirements.
Whether you need a new fire alarm plan, an existing drawing converted into CAD, a permit-support drawing package, or revisions to an existing fire alarm layout, I can tailor the deliverables to your project.
Please message me before ordering with your project files, location, building type, required scope, and permit requirements so I can confirm the appropriate package and provide an accurate quote.
Large commercial projects, multi build
Building type:
Residential
•
Commercial
•
Office & workspace
Software:
AutoCAD
•
Revit MEP
•
SprinkCAD
Please inform the freelancer of any preferences or concerns regarding the use of AI tools in the completion and/or delivery of your order.
Can you create fire alarm plans in AutoCAD?
Yes. I create professional fire alarm plans in AutoCAD, including floor plans, device layouts, annotations, legends, schedules and other agreed drawing components.
Can you prepare fire alarm permit drawings?
Yes. I can prepare fire alarm permit drawings based on the architectural plans, project specifications and jurisdictional requirements supplied by the client.
Do you provide fire alarm shop drawings?
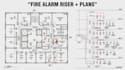
Yes. Fire alarm shop drawings can include device layouts, equipment information, riser diagrams, schedules, legends and other agreed drawing components.
Can you create a fire alarm riser diagram?
Yes. A fire alarm riser diagram can be included depending on the project scope and available system/equipment information.
Can you work from PDF architectural drawings?
Yes. You can provide PDF architectural plans, and I can use them as the basis for the fire alarm drawing layout.
Can you revise existing fire alarm drawings?
Yes. I can update or revise existing fire alarm drawings based on redlines, consultant comments, revised architectural plans or project changes.