Browse categories
Explore
Fiverr Pro
English
$
USD
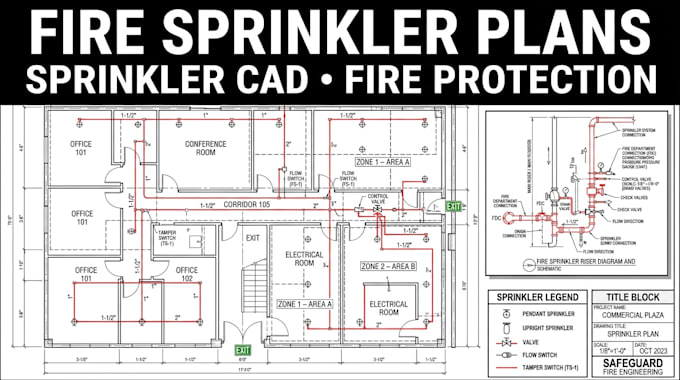
I create clear, organized fire sprinkler plans and CAD drawings for residential, commercial, retail, office, warehouse, industrial, multifamily, and other applicable projects.
I can work from architectural floor plans, PDFs, DWG files, existing sprinkler drawings, specifications, equipment information, field markups, or other project documentation.
My focus is on producing readable, properly organized drawings with logical layouts, clear annotations, consistent symbols and professional CAD presentation.
Whether you need a simple sprinkler floor plan or a larger fire protection drawing package, I can tailor the scope to your project requirements.
Please message me before ordering with your project location, building type, floor plans, sprinkler requirements, available specifications, and required deliverables so I can review the scope and recommend the correct package.
Large commercial projects, complex hydraulic calculations, detailed hydraulic design, engineering certification, stamped/sealed drawings, or jurisdiction specific professional approval may require a custom offer and review by a qualified professional licensed in the applicable jurisdiction.
Building type:
Residential
•
Commercial
•
Office & workspace
Software:
AutoCAD
•
Revit MEP
•
SprinkCAD
•
AlarmCAD
Please inform the freelancer of any preferences or concerns regarding the use of AI tools in the completion and/or delivery of your order.
Can you create fire sprinkler plans?
Yes. I can prepare professional fire sprinkler plans, layouts, annotations, legends, schedules, and related CAD documentation based on the project information provided.
Can you draft fire sprinkler plans in AutoCAD?
Yes. I can create and revise sprinkler drawings in CAD using supplied architectural plans, specifications, markups, and project requirements.
Can you prepare fire sprinkler shop drawings?
Yes. I can prepare sprinkler shop drawing documentation according to the agreed project scope and supplied information.
Can you create a fire sprinkler riser diagram?
Yes. A fire sprinkler riser can be included depending on the package and project requirements.
Can you work from a PDF architectural plan?
Yes. You can provide a clear PDF architectural drawing, and I can use it as the base for the sprinkler layout.
Can you revise an existing sprinkler drawing?
Yes. Send the existing drawing and your revision requirements for review.