Browse categories
English
$
USD
Connect to your AI
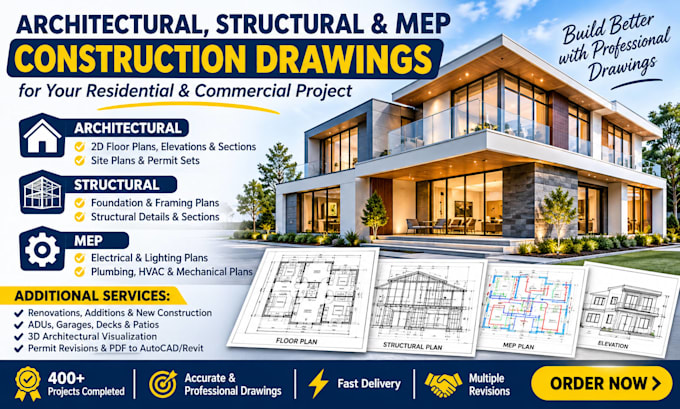
Need Professional Architectural, Structural & MEP Drawings for Your Project?
I provide high-quality, detailed CAD/BIM drawings for residential and commercial projects, backed by 9+ years of experience and 400+ completed projects. Whether you're building a new home, planning an addition, or renovating, I can help turn your ideas into professional construction and permit drawing sets.
MY SERVICES:
Architectural: 2D Floor Plans, House Plans, Elevations, Sections, Roof Plans, Site Plans & Permit Drawings.
Structural: Foundation Plans, Framing Plans, Roof & Floor Details, Structural Sections & Construction Details.
MEP: Electrical, Lighting, Plumbing, HVAC & Mechanical Layouts.
ADDITIONAL SERVICES:
WHY WORK WITH ME?
READY TO START? Contact me today with your project details. Let's turn your ideas into professional drawings!
Fiverr does not screen freelancers in this category. Please verify qualifications and discuss requirements with the freelancer before ordering, including any preferences regarding the use of AI tools.
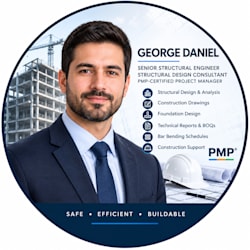
Senior Structural Engineer Structural Design Consultant PMP Certified Project
Languages
What information do you need to get started?
Please provide your project sketches, existing drawings, dimensions, project location, requirements, and any reference images or documents you have.
Do you provide architectural, structural, and MEP drawings?
Yes! I provide coordinated architectural, structural, electrical, plumbing, and HVAC drawings based on your project scope.
Can you prepare drawings for building permits?
Yes! I can prepare professional permit drawing sets tailored to your project requirements and applicable local guidelines. Final approval depends on the relevant building authority.
Can you convert PDF or hand-drawn sketches into CAD drawings?
Absolutely! I can convert PDF files, scanned drawings, and hand-drawn sketches into editable AutoCAD or Revit drawings.
Do you offer revisions if changes are required?
Yes! I offer revisions according to the selected package and agreed project scope to help ensure the drawings meet your expectations.
