Browse categories
Explore
Fiverr Pro
English
$
USD


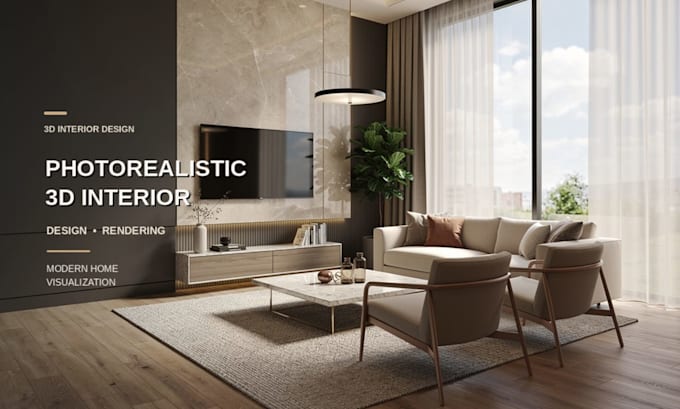
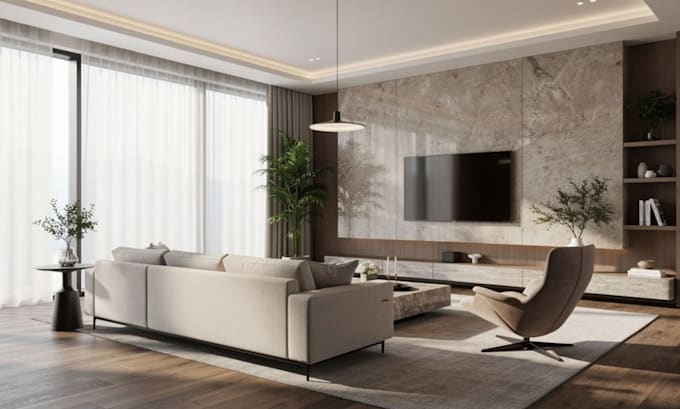
Want to see your dream interior before construction starts? I create photorealistic 3D interior design & rendering that turns your 2D floor plan or concept into a realistic 3D visualization of your space.
What You Get:
Software & Workflow:
Why Choose This Gig?
Message me before ordering to discuss your project scope and get a custom offer!
Fiverr does not screen freelancers in this category. Please verify qualifications and discuss requirements with the freelancer before ordering, including any preferences regarding the use of AI tools.
2D floor plans, AutoCAD drafting 3D architectural rendering
Languages
What do you need to get started?
A 2D floor plan or AutoCAD file, SketchUp model, PDF plans, or even a hand sketch plus any reference or inspirational images of styles you like.
Which rooms can you design?
Living room, kitchen, bathroom, bedroom, office & workspace, restaurant, shops, any residential or commercial interior.
What software do you use?
SketchUp, 3ds Max, and Revit for 3D modeling; V-Ray, D5 Render, and Lumion for photorealistic rendering
What resolution are the final renders?
Full HD (1080p) on Basic and Standard; 4K Ultra HD on Premium, print-ready quality available on request
Do I get the source file?
Yes, the 3D source file (SKP/MAX/FBX) is available as a paid add-on on any package
What is your revision policy?
A: Basic includes 2 revisions, Standard 4, Premium unlimited, we refine until the design matches your vision
Can you design a space I haven't built yet?
Absolutely, that's the point. Send your 2D floor plan and I'll visualize your dream interior before construction starts