Browse categories
Explore
Fiverr Pro
English
$
USD
Structural And Architectural Drafting, Permit Drawings
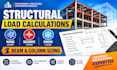
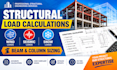
Need accurate structural load calculations and reliable beam and column sizing for your building project?
I provide structural engineering calculations, load analysis, and preliminary member sizing tailored to your project requirements.
SERVICES I OFFER
Structural load calculations
Dead load and live load calculations
Wind load calculations
Seismic load calculations
Snow load calculations
Beam sizing and design calculations
Column sizing and design calculations
Structural analysis and calculation reports
PROJECTS I CAN ASSIST WITH
Residential buildings
Commercial buildings
Building additions and renovations
Structural framing systems
Preliminary structural design and member selection
WHAT YOU WILL RECEIVE
Depending on your selected package, you can receive:
Organized structural calculation reports
Load calculations and applicable design assumptions
Beam and column sizing calculations
Supporting calculation sheets
WHY WORK WITH ME?
Detail oriented calculations
Clear, organized documentation
Project specific engineering analysis
Professional communication
Deliverables tailored to your project scope
PLEASE CONTACT ME BEFORE ORDERING!!
Project scale:
Building
Building type:
Residential
•
Commercial
•
Office & workspace
Material speciality:
Concrete
•
Steel
Please inform the freelancer of any preferences or concerns regarding the use of AI tools in the completion and/or delivery of your order.
what information do you need to start?
Architectural drawings, project location, building dimensions, structural layout, material specifications, and applicable design criteria.
Can you calculate wind, seismic, and snow loads?
Yes, where applicable to the project. The required calculations depend on the project location, governing building code, and site-specific design criteria.
Do you provide beam and column sizing?
Yes. The scope can include member sizing calculations based on the specified loading, materials, spans, support conditions, and design requirements.


