Browse categories
Explore
Fiverr Pro
English
$
USD

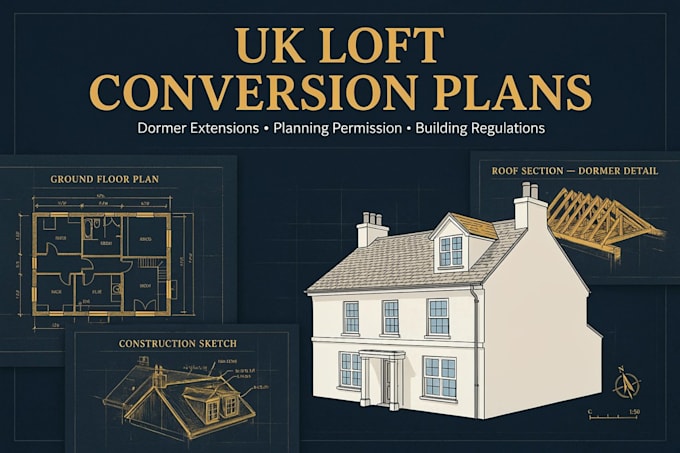

Need professional loft conversion or dormer extension drawings for your UK project?
As an experienced Architect UK, I create high-quality architectural drawings, floor plans, planning drawings and building regulation drawings for homeowners, builders and property developers. Whether you're planning an attic conversion, rear dormer, hip-to-gable conversion or a full house extension, I deliver accurate house plans and permit drawings prepared for planning approval and construction.
My service focuses on maximizing usable roof space, improving property value and providing clear documentation that supports a smoother approval process.
WHAT YOU WILL RECEIVE
Loft conversion drawings Dormer extension plans Planning permission drawings Building regulation drawings Floor plans Architectural drawings House plans Permit drawings
Perfect for adding bedrooms, home offices and extra living space across the UK.
Send your sketch or project details to get started today.
Fiverr does not screen freelancers in this category. Please verify qualifications and discuss requirements with the freelancer before ordering, including any preferences regarding the use of AI tools.
architect george
Languages
