Browse categories
Explore
Fiverr Pro
English
$
USD
Complete Plumbing Design and CAD Expert
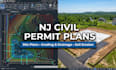
Need clear and coordinated civil engineering drawings for a construction or site-development project in New Jersey? I can help develop your site plans, grading layouts, drainage elements, and related civil construction drawings from your available project information.
I work with surveys, architectural plans, existing site information, and project requirements to create organized civil drawings that show the proposed site layout, grading concepts, elevations, drainage flow, stormwater elements, utilities, access areas, parking, and other required site features within the agreed scope.
If you're dealing with an incomplete site plan, difficult grading conditions, drainage concerns, utility coordination, or revisions requested during project review, I can review the available documents and update the civil drawings accordingly.
My services are suitable for residential construction, additions, commercial properties, site improvements, parking areas, land development, and other civil site projects.
Send your property survey, architectural/site plans, project location, proposed development, and any existing comments or requirements.

Project scale:
Building
Building type:
Residential
•
Commercial
•
Office & workspace
Material speciality:
Concrete
•
Steel
Please inform the freelancer of any preferences or concerns regarding the use of AI tools in the completion and/or delivery of your order.
What type of New Jersey projects do you work on?
I can work on residential, commercial, additions, site improvements, parking areas, land development, and other projects requiring civil site planning and grading drawings.
What civil drawings can you create?
Depending on the project scope, I can create site plans, grading plans, drainage layouts, stormwater layouts, utility plans, parking/access layouts, and related civil construction drawings.
Can you revise drawings based on review comments?
Yes. Send the comments or redlines, and I can review the requested changes and update the drawings within the agreed scope.
Can you coordinate civil drawings with architectural plans?
Yes. Architectural/site plans can be used to coordinate building locations, parking, access, grading, drainage, and other site elements.
Do you design grading plans?
Yes. I can develop proposed grading layouts showing site elevations and drainage direction based on the available survey and project requirements.
Do you handle drainage and stormwater?
Yes, drainage and stormwater layouts can be included when they are part of the agreed civil scope.
Can you work on large commercial projects?
Yes. Larger commercial or land-development projects can be handled through a custom order after reviewing the project documents and scope.
