Browse categories
Explore
Fiverr Pro
English
$
USD


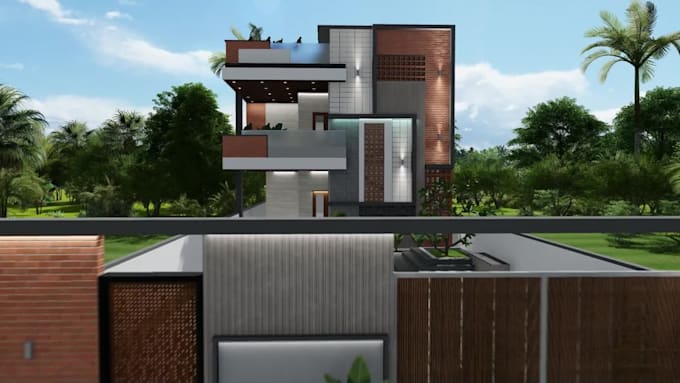
Are you looking to visualize your dream house design or need stunning 3D animations for real estate marketing? I specialize in creating precise 2D floor plans, realistic 3D modeling, and high-end exterior rendering to turn your conceptual layouts into professional architectural blueprints.
Whether you need a sleek 3D elevation for a modern villa design or a premium architectural walkthrough animation for construction approvals, I deliver accurate, to-scale architectural drawing packages tailored to your vision.
WHAT I OFFER:
WHY WORK WITH ME?
PLEASE MESSAGE ME BEFORE PLACING AN ORDER to discuss your plot size, building type, and project requirements. Let's build something exceptional!
Fiverr does not screen freelancers in this category. Please verify qualifications and discuss requirements with the freelancer before ordering, including any preferences regarding the use of AI tools.
Architectural design Expert
Languages
What files or information do you need to start my project?
To get started, I need your hand sketches, 2D AutoCAD layouts, PDF drawings, or reference images along with your specific design ideas, material preferences, and exact dimensions.
Can you create a 3D model if I only have a rough sketch on paper?
Yes! I can convert your hand sketches, low-resolution images, or concept ideas into precise, to-scale 2D AutoCAD floor plans and realistic 3D exterior renderings. Please message me first to discuss your sketch.
Which software do you use for 3D modeling and rendering?
I utilize industry-standard professional software, including AutoCAD for 2D technical layout blueprints, SketchUp/3ds Max for architectural 3D modeling, and Lumion/V-Ray for high-end cinematic exterior rendering and walkthrough animations.
Do your packages include the source files for the design?
Source files (such as .DWG or 3D model files) are included as a standard feature in my Basic and Premium packages. If you select the Standard package, you can easily add the source file as a gig extra during checkout.
Can you modify the architectural walkthrough video length?
Absolutely. The Premium package includes a standard cinematic walkthrough animation. If you require a longer video for marketing, real estate listings, or detailed presentations, contact me for a custom quote tailored to your timeline.