Browse categories
Explore
Fiverr Pro
English
$
USD

I will 2d landscape site plans, plot map, subdivision lots and real estate plans


George Decker
About this gig
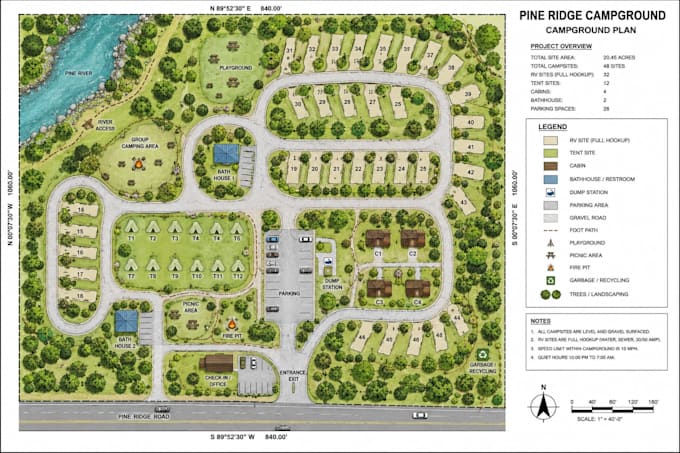
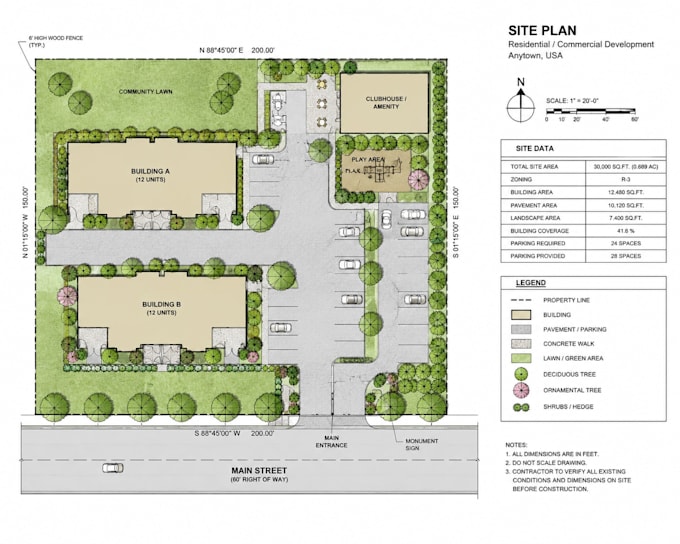
I provide accurate, permit-ready, and presentation-quality drawings for residential, commercial, and land development projects. Whether you're a homeowner, architect, developer, surveyor, or real estate investor, I'll create clear and detailed plans tailored to your project requirements using AutoCAD.
Services Included
- 2D Landscape Site Plans
- Plot & Property Maps
- Lot Subdivision Plans
- Real Estate Development Plans
- Site Layout & Master Plans
- Property Line & Boundary Plans
- Driveways, Parking & Access Roads
- Green Spaces & Landscape Layouts
- Permit Submission Drawings
- PDF, DWG & High-Resolution Deliverables
Why Choose Me?
- Accurate and professional drafting
- Fast turnaround and reliable communication
- Scalable drawings with attention to detail
- High-quality AutoCAD drawings
- Revisions until you're satisfied
What I need one of them to get started:
- A rough sketch, image, idea, or Google map location
- Image of Drawing with measurements
- Hand Drawn Sketch with measurements
Please contact me before placing your order to discuss your project requirements and ensure the best solution for your needs.
Service verification and delivery style preference
Fiverr does not screen freelancers in this category. Please verify qualifications and discuss requirements with the freelancer before ordering, including any preferences regarding the use of AI tools.
Get to know George Decker
George Decker
Site map Plot plan Subdivision Campground
- FromUnited Kingdom
- Member sinceJul 2026
Languages
English, French, German
I’m a professional Urban Planner with over 5 years of experience in Land subdivisions, Site Layout Plans, Land Use Plan, and Master Plans. I mainly use AutoCAD Civil 3D and Revit to deliver accurate, high-quality, and professional drawings that meet design and approval standards. I’m also skilled in Adobe Photoshop, ArcGIS and Google Earth for producing detailed maps and spatial analyses.